Skip main navigation
Sold for $575,000
Street View
  • $575,000

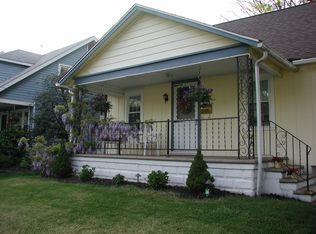
    300 Austin Ave, Barrington, NJ 08007

    4beds
    2,106sqft
    Single Family Residence
    Built in 2025
    5,001 Square Feet Lot
    $591,800 Zestimate®
    $273/sqft
    $3,646 Estimated rent

    Home value

    $591,800

    $515,000 - $681,000

    $3,646/mo

    Zestimate® history
    Loading
    Loading...

    Owner options

    List your home for rent

    $3,646/mo

    Rent Zestimate®

    Find your next renter with Zillow Rental Manager. Plus, with online applications, you can quickly screen prospective tenants – for free.

    Learn more

    $3,646/mo

    Rent Zestimate®

    Refinance and save

    $4,182/mo

    Est. payment

    Refinancing to a lower rate could help reduce your monthly payments and save thousands over the life of the loan.

    See today's rates

    $4,182/mo

    Est. payment

    Explore your selling options

    Work with a Zillow partner agent

    Leverage their expertise and Zillow's premium Showcase listings to get your home seen by more buyers.

    Get started

    List with your own agent

    Get your home in front of millions of buyers by listing it on Zillow.

    Learn how to do it

    Sell it yourself

    Take full control of how buyers see your home on Zillow by listing For Sale by Owner (FSBO).

    List your home

    What's special

    Eat-in kitchenSpacious bedroom suiteDual walk in closetsCarefully selected materialsPremium finishesSecond floor laundry roomOpen-concept first floor
    New Construction Single Family Home in Beautiful Downtown Barrington Construction is still ongoing for this stunning home that was designed with the modern family in mind and has premium finishes throughout. Featuring 4 spacious bedrooms and 3 bathrooms, this home is designed for comfort and functionality. The home is expected to be completed in August. The open-concept first floor is perfect for entertaining, with an eat-in kitchen that boasts quartz countertops, custom wood cabinetry, and premium materials. The kitchen flows seamlessly into the living and dining areas, creating a bright and inviting space. There is a spacious bedroom suite located conveniently on the first floor. The adjoining bathroom has access to the living area as well, making it ideal for guests or multi-generational living. On the second floor, you will find the primary suite, a true retreat with dual walk in closets and a full bath featuring custom cabinets and quartz countertops. The additional two bedrooms are generously-sized with tons of closet space. As a bonus, experience next-level convenience with the well-appointed second floor laundry room. Additional standout features include a detached 1-car garage with a storage room above, closed-cell foam insulation, energy-efficient systems such as a high-efficiency gas tankless water heater and a high-efficiency single-zone gas HVAC system. Every detail has been thoughtfully designed, from the premium fixtures to the carefully selected materials, ensuring lasting quality and style. Just a block away from a delightful community garden and less than half a mile from charming downtown Barrington. With easy access to major freeways, this home combines all the joys of suburban convenience and urban proximity. Don’t miss out on this incredible opportunity to own a meticulously crafted, (soon-to-be) move-in ready home in a quiet, beautiful neighborhood in Barrington!

    Zillow last checked:

    Listing updated:

    Listed by:

    Patricia Gesswein 732-620-0435,

    Houwzer LLC-Haddonfield

    Bought with:

    Christina Dunne, 2329332

    Compass New Jersey, LLC - Haddon Township

    Source: Bright MLS,MLS#: NJCD2096552MLS Logo

    Facts & features

    Interior

    Bedrooms & bathrooms
    • Bedrooms: 4
    • Bathrooms: 3
    • Full bathrooms: 3
    • Main level bathrooms: 3
    • Main level bedrooms: 4
    Basement
    • Area: 0
    Heating
    • Other
    Cooling
    • Other
    Appliances
    • Included: Water Heater
    Features
    • Has basement: No
    • Has fireplace: No
    Interior area
    • Total structure area: 2,106
    • Total interior livable area: 2,106 sqft
    • Finished area above ground: 2,106
    • Finished area below ground: 0

    Property

    Parking
    • Parking features: Other
    Accessibility
    • Accessibility features: Other
    Features
    • Levels: Bi-Level,Two
    • Stories: 2
    • Pool features: None
    Lot
    • Size: 5,001 sqft
    • Dimensions: 50.00 x 100.00
    Details
    • Additional structures: Above Grade, Below Grade
    • Parcel number: 030004000013
    • Zoning: RESIDENTIAL
    • Special conditions: Standard

    Construction

    Type & style
    • Home type: SingleFamily
    • Property subtype: Single Family Residence
    Materials
    • Frame
    • Foundation: Other
    Condition
    • Excellent
    • New construction: Yes
    • Year built: 2025

    Utilities & green energy

    • Sewer: Public Sewer
    • Water: Private

    Community & neighborhood

    Location
    • Region: Barrington
    • Subdivision: Barrington Gardens
    • Municipality: BARRINGTON BORO

    Other

    Other facts
    • Listing agreement: Exclusive Right To Sell
    • Listing terms: Cash,Conventional,FHA,VA Loan
    • Ownership: Fee Simple

    Price history

    DateEventPrice
    10/27/2025Sold$575,000$273/sqft
    Source: Bright MLS #NJCD2096552 Report a problem
    10/9/2025Pending sale$575,000$273/sqft
    Source: Bright MLS #NJCD2096552 Report a problem
    6/30/2025Listed for sale$575,000+400%$273/sqft
    Source: Bright MLS #NJCD2096552 Report a problem
    2/29/2024Sold$115,000+88.5%$55/sqft
    Source: Public Record Report a problem
    2/10/2020Sold$61,000-17.5%$29/sqft
    Source: Public Record Report a problem
    11/15/2019Listed for sale$73,900+34.4%$35/sqft
    Source: KingsGate Realty LLC #NJCD378878 Report a problem
    1/15/2008Sold$55,000$26/sqft
    Source: Public Record Report a problem

    Public tax history

    YearProperty taxesTax assessment
    2025$2,714 +4.4%$54,300
    2024$2,600 -50.7%$54,300
    2023$5,274 -0.8%$54,300
    2022$5,316 +122.5%$54,300
    2021$2,389 +0.4%$54,300
    2020$2,379 +34.9%$54,300
    2019$1,764 $54,300
    2018$1,764 -51.4%$54,300
    2017$3,627 +3.4%$54,300 -43.8%
    2016$3,508 +4.4%$96,700
    2015$3,360 +4.4%$96,700
    2014$3,219 +5.6%$96,700
    2012$3,048 +4.5%$96,700
    2011$2,916 +76.7%$96,700
    2010$1,650 +1.8%$96,700 +262.2%
    2009$1,621 $26,700
    2008-- $26,700
    2007-- $26,700
    2006-- $26,700
    2005-- $26,700
    2004-- $26,700
    2003-- $26,700
    2002-- $26,700
    2001-- $26,700

    Find assessor info on the county website

    Neighborhood: 08007

    Nearby schools

    GreatSchools rating
    Schools provided by the listing agent
    • Elementary: Avon E.s.
    • Middle: Woodland
    • High: Haddon Heights H.s.
    • District: Barrington Borough Public Schools

    Source: Bright MLS. This data may not be complete. We recommend contacting the local school district to confirm school assignments for this home.

    Get a cash offer in 3 minutes
    Find out how much your home could sell for in as little as 3 minutes with a no-obligation cash offer.
    Estimated market value
    $591,800
    Get a cash offer in 3 minutes
    Find out how much your home could sell for in as little as 3 minutes with a no-obligation cash offer.
    Estimated market value
    $591,800