Skip main navigation
Sold for $410,000
  • $410,000

    302 Austin Ave, Barrington, NJ 08007

    4beds
    1,484sqft
    Single Family Residence
    Built in 1930
    4,791.6 Square Feet Lot
    $414,300 Zestimate®
    $276/sqft
    $2,611 Estimated rent

    Home value

    $414,300

    $365,000 - $468,000

    $2,611/mo

    Zestimate® history
    Loading
    Loading...

    Owner options

    List your home for rent

    $2,611/mo

    Rent Zestimate®

    Find your next renter with Zillow Rental Manager. Plus, with online applications, you can quickly screen prospective tenants – for free.

    Learn more

    $2,611/mo

    Rent Zestimate®

    Refinance and save

    $2,981/mo

    Est. payment

    Refinancing to a lower rate could help reduce your monthly payments and save thousands over the life of the loan.

    See today's rates

    $2,981/mo

    Est. payment

    Explore your selling options

    Work with a Zillow partner agent

    Leverage their expertise and Zillow's premium Showcase listings to get your home seen by more buyers.

    Get started

    List with your own agent

    Get your home in front of millions of buyers by listing it on Zillow.

    Learn how to do it

    Sell it yourself

    Take full control of how buyers see your home on Zillow by listing For Sale by Owner (FSBO).

    List your home

    What's special

    Detached garageLarge unfinished basementAttic with great storageFully fenced yardStainless steel appliancesCustom vaulted shiplap ceilingGranite counters
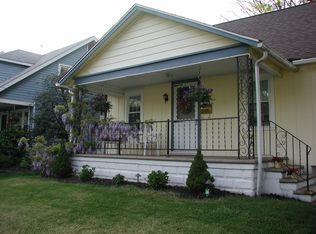
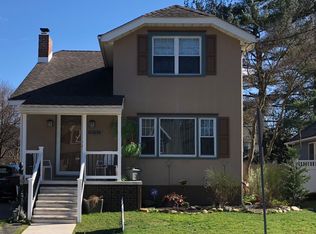
    Welcome to this updated and well appointed Barrington home! As you enter the house you are greeted by a custom vaulted shiplap ceiling and newer floors leading into the spacious living room. Just off of the living room is the dining room offering an abundance of natural light from the oversized windows! The dining room flows directly into the kitchen with custom 42” cabinets, granite counters, and stainless steel appliances! There is also a bedroom and full bath on the first floor giving options for an in law bedroom, home office or playroom. Upstairs are three additional bedrooms and another full bath! Outside is a fully fenced yard, large deck off of the house, two sheds and a detached garage! All of this plus 2 zone HVAC, updated electrical service, large unfinished basement and attic with great storage! Close to the areas best local spots and super easy access to 295 and major highways! Make your appointment to see this great home today!

    Zillow last checked:

    Listing updated:

    Listed by:

    Cristin Holloway 609-234-6877,

    EXP Realty, LLC

    Bought with:

    Tim Belko, 0564155

    BHHS Fox & Roach-Washington-Gloucester

    Source: Bright MLS,MLS#: NJCD2107460MLS Logo

    Facts & features

    Interior

    Bedrooms & bathrooms
    • Bedrooms: 4
    • Bathrooms: 2
    • Full bathrooms: 2
    • Main level bathrooms: 1
    • Main level bedrooms: 1
    Primary bedroom
    • Features: Cathedral/Vaulted Ceiling, Ceiling Fan(s), Flooring - Carpet
    • Level: Upper
    • Area: 299 Square Feet
    • Dimensions: 13 X 23
    Bedroom 1
    • Features: Flooring - Carpet, Ceiling Fan(s)
    • Level: Main
    • Area: 110 Square Feet
    • Dimensions: 10 X 11
    Bedroom 2
    • Features: Ceiling Fan(s), Flooring - Carpet
    • Level: Upper
    • Area: 120 Square Feet
    • Dimensions: 10 X 12
    Bedroom 3
    • Features: Attic - Pull-Down Stairs, Flooring - Carpet
    • Level: Upper
    • Area: 108 Square Feet
    • Dimensions: 9 X 12
    Bathroom 1
    • Features: Flooring - Tile/Brick
    • Level: Main
    • Area: 42 Square Feet
    • Dimensions: 6 X 7
    Bathroom 2
    • Features: Flooring - Tile/Brick, Hot Tub/Spa, Countertop(s) - Ceramic
    • Level: Upper
    • Area: 108 Square Feet
    • Dimensions: 9 X 12
    Bonus room
    • Features: Ceiling Fan(s), Flooring - HardWood
    • Level: Main
    • Area: 112 Square Feet
    • Dimensions: 7 X 16
    Dining room
    • Features: Built-in Features, Granite Counters, Flooring - HardWood
    • Level: Main
    • Area: 110 Square Feet
    • Dimensions: 10 X 11
    Kitchen
    • Features: Built-in Features, Ceiling Fan(s), Granite Counters, Double Sink, Flooring - HardWood, Kitchen - Gas Cooking, Pantry
    • Level: Main
    • Area: 110 Square Feet
    • Dimensions: 10 X 11
    Living room
    • Features: Ceiling Fan(s), Flooring - HardWood
    • Level: Main
    • Area: 143 Square Feet
    • Dimensions: 11 X 13
    Heating
    • Forced Air, Natural Gas
    Cooling
    • Ceiling Fan(s), Central Air, Electric
    Appliances
    • Included: Microwave, Built-In Range, Dishwasher, Disposal, Self Cleaning Oven, Oven/Range - Gas, Refrigerator, Stainless Steel Appliance(s), Water Heater, Gas Water Heater
    • Laundry: Has Laundry, Hookup, In Basement
    Features
    • Attic, Built-in Features, Ceiling Fan(s), Entry Level Bedroom, Recessed Lighting, Bathroom - Stall Shower, Upgraded Countertops, 2 Story Ceilings, Dry Wall
    • Flooring: Carpet, Ceramic Tile, Hardwood, Wood
    • Doors: French Doors, Sliding Glass, Storm Door(s)
    • Windows: Energy Efficient, Wood Frames
    • Basement: Full,Windows,Walk-Out Access,Side Entrance
    • Has fireplace: No
    Interior area
    • Total structure area: 1,484
    • Total interior livable area: 1,484 sqft
    • Finished area above ground: 1,484
    • Finished area below ground: 0

    Property

    Parking
    • Total spaces: 1
    • Parking features: Garage Faces Front, Garage Faces Side, Garage Door Opener, Concrete, Detached, Driveway, On Street
    • Garage spaces: 1
    • Has uncovered spaces: Yes
    Accessibility
    • Accessibility features: None
    Features
    • Levels: Two
    • Stories: 2
    • Patio & porch: Deck, Porch
    • Exterior features: Lighting, Flood Lights, Sidewalks, Street Lights
    • Pool features: None
    • Fencing: Chain Link,Partial
    • Has view: Yes
    • View description: Street
    Lot
    • Size: 4,791 sqft
    • Dimensions: 50.00 x 100.00
    • Features: Rear Yard, Front Yard
    Details
    • Additional structures: Above Grade, Below Grade
    • Parcel number: 030004000014
    • Zoning: RESIDENTIAL
    • Special conditions: Standard

    Construction

    Type & style
    • Home type: SingleFamily
    • Architectural style: Colonial
    • Property subtype: Single Family Residence
    Materials
    • Vinyl Siding
    • Foundation: Block, Slab
    • Roof: Asphalt,Shingle
    Condition
    • New construction: No
    • Year built: 1930

    Utilities & green energy

    • Electric: 200+ Amp Service
    • Sewer: Public Sewer
    • Water: Public
    • Utilities for property: Cable Connected, Electricity Available, Natural Gas Available, Phone Available

    Community & neighborhood

    Location
    • Region: Barrington
    • Subdivision: None Available
    • Municipality: BARRINGTON BORO

    Other

    Other facts
    • Listing agreement: Exclusive Right To Sell
    • Listing terms: Cash,Conventional,FHA,VA Loan
    • Ownership: Fee Simple

    Price history

    DateEventPrice
    3/31/2026Sold$410,000$276/sqft
    Source: Bright MLS #NJCD2107460 Report a problem
    2/26/2026Pending sale$410,000$276/sqft
    Source: Bright MLS #NJCD2107460 Report a problem
    2/19/2026Price change$410,000-3.5%$276/sqft
    Source: Bright MLS #NJCD2107460 Report a problem
    1/12/2026Price change$425,000-2.3%$286/sqft
    Source: Bright MLS #NJCD2107460 Report a problem
    12/31/2025Listed for sale$435,000+74.1%$293/sqft
    Source: Bright MLS #NJCD2107460 Report a problem
    6/26/2019Sold$249,900$168/sqft
    Source: Public Record Report a problem
    5/3/2019Pending sale$249,900$168/sqft
    Source: KingsGate Realty LLC #NJCD363968 Report a problem
    4/29/2019Listed for sale$249,900+267.5%$168/sqft
    Source: KingsGate Realty LLC #NJCD363968 Report a problem
    3/14/2000Sold$68,000$46/sqft
    Source: Public Record Report a problem

    Public tax history

    YearProperty taxesTax assessment
    2025$9,588 +4.4%$191,800
    2024$9,183 +43.3%$191,800
    2023$6,411 -0.8%$191,800
    2022$6,462 -23.4%$191,800
    2021$8,439 +0.4%$191,800
    2020$8,403 +46.7%$191,800 +8.8%
    2019$5,728 $176,300
    2018$5,728 -31.5%$176,300
    2017$8,357 +3.4%$176,300 -20.9%
    2016$8,083 +4.4%$222,800
    2015$7,742 +4.4%$222,800
    2014$7,417 +12.6%$222,800
    2013$6,589 +2.9%$222,800
    2012$6,402 +4.5%$222,800
    2011$6,123 +22.5%$222,800
    2010$4,998 +1.8%$222,800 +121.5%
    2009$4,911 $100,600
    2008-- $100,600 +24.4%
    2007-- $80,900
    2006-- $80,900
    2005-- $80,900
    2004-- $80,900
    2003-- $80,900 +0.7%
    2002-- $80,300
    2001-- $80,300

    Find assessor info on the county website

    Neighborhood: 08007

    Nearby schools

    GreatSchools rating
    Schools provided by the listing agent
    • High: Haddon Heights H.s.
    • District: Barrington Borough Public Schools

    Source: Bright MLS. This data may not be complete. We recommend contacting the local school district to confirm school assignments for this home.

    Get a cash offer in 3 minutes
    Find out how much your home could sell for in as little as 3 minutes with a no-obligation cash offer.
    Estimated market value
    $414,300
    Get a cash offer in 3 minutes
    Find out how much your home could sell for in as little as 3 minutes with a no-obligation cash offer.
    Estimated market value
    $414,300