Introducing the Triplex Penthouse at Aston Martin Residences, a pinnacle of luxury and sophistication. Spanning three opulent levels, this residence offers sweeping panoramic vistas of Miami's skyline and the azure expanse of Biscayne Bay. Every detail exemplifies grandeur, with soaring ceilings, bespoke interiors, and curated finishes reflecting Aston Martin's elegance. Indulge in the ultimate in privacy and luxury with expansive terraces, a private swimming pool, and unparalleled amenities designed for discerning connoisseurs. This is not just a residence; it is a statement—a rare opportunity to reside in a masterpiece where high-end automotive artistry seamlessly intersects with premier real estate. Experience a lifestyle of exclusivity in the heart of Miami’s most coveted address.
New construction
Price increase: $16M (6/3)
$75,000,000
300 Biscayne Boulevard Way Penthouse 6301, Miami, FL 33131
7beds
19,868sqft
:
Get pre-qualified$552,318/mo
Condominium
Built in 2023
-- sqft lot
$-- Zestimate®
$3,775/sqft
$37,937/mo HOA
What's special
- 680 days |
- 6,454 |
- 258 |
Zillow last checked:
Listing updated:
Listed by:
Ana Astudillo Ana.Astudillo@Gandgbd.com,
Miami Royal Realty, LLC.,
Daniella Villati 305-607-9690,
Miami Royal Realty, LLC.
Source: MIAMI,MLS#: A11656298 Originating MLS: A-Miami Association of REALTORS
Originating MLS: A-Miami Association of REALTORSFacts & features
Interior
Bedrooms & bathrooms
- Bedrooms: 7
- Bathrooms: 14
- Full bathrooms: 10
- 1/2 bathrooms: 4
Rooms
- Room types: Den/Library/Office, Florida Room, Great Room, Recreation Room
Heating
- Central, Electric
Cooling
- Central Air, Electric
Appliances
- Included: Dishwasher, Disposal, Dryer, Ice Maker, Other, Electric Range, Refrigerator, Self Cleaning Oven, Oven, Washer
- Laundry: Laundry Room, Washer/Dryer Hook-Up
Features
- Lobby, Kitchen Island, Elevator, Entrance Foyer, Volume Ceilings, Walk-In Closet(s), Separate Guest/In-Law Quarters, Maid/In-Law Quarters, Storage
- Flooring: Other
- Doors: High Impact Doors
- Windows: Complete Impact Glass, High Impact Windows, Impact Glass, Solar Film/Tinted
Interior area
- Total interior livable area: 19,868 sqft
Video & virtual tour
Property
Parking
- Total spaces: 6
- Parking features: 2 Or More Spaces, Assigned, Covered, Guest, Valet
- Garage spaces: 6
Accessibility
- Accessibility features: Accessible Elevator Installed, Emergency Intercom, Accessible Doors, Accessible Hallway(s)
Features
- Entry location: First Floor Entry, Second Floor Entry, Third Floor Entry,Foyer
- Patio & porch: Wrap Around
- Exterior features: Balcony
- Pool features: Association
- Fencing: Privacy
- Has view: Yes
- View description: Intracoastal View, River, Skyline
- Has water view: Yes
- Water view: Intracoastal View,River
- Waterfront features: River, Bay
- Frontage type: Bay/Harbor
Details
- Other equipment: Other
Construction
Type & style
- Home type: Condo
- Property subtype: Condominium
- Attached to another structure: Yes
Materials
- CBS Construction
Condition
- New Construction,Under Construction
- New construction: Yes
- Year built: 2023
Utilities & green energy
- Electric: Circuit Breakers, Fuses
Community & HOA
Community
- Security: Fire Alarm, Smoke Detector, Doorman, Elevator Secure, Card Entry
- Application fee: $150
- Pet fee: $0
- Subdivision: Aston Martin Residences
HOA
- Has HOA: Yes
- Amenities included: Bike Storage, Boat Dock, Business Center, Cabana, Playground, Clubhouse-Clubroom, Fitness Center, Exterior Lighting, Pool, Kitchen Facilities, Putting Green, Sauna, Trash
- HOA fee: $37,937 monthly
Location
- Region: Miami
Financial & listing details
- Price per square foot: $3,775/sqft
- Date on market: 9/9/2024
- Listing terms: All Cash,Conventional
Estimated market value
Not available
Estimated sales range
Not available
$8,079/mo
Price history
| Date | Event | Price |
|---|---|---|
| 6/3/2026 | Price change | $75,000,000+27.1%$3,775/sqft |
Source:  MIAMI #A11656298 Report a problem MIAMI #A11656298 Report a problem | ||
| 9/11/2024 | Listed for sale | $59,000,000$2,970/sqft |
Source: MIAMI #A11656298 Report a problem | ||
Public tax history
Tax history is unavailable.
Monthly payment
Est. payment
Payment breakdown
Explore the cost of this home by adjusting the details. Changes won't be saved.Climate risks
Neighborhood: Downtown
Nearby schools
GreatSchools rating
- 5/10Frederick R. Douglass Elementary SchoolGrades: PK-5Distance: 1.3 mi
- 3/10Jose De Diego Middle SchoolGrades: 6-8Distance: 2.6 mi
- 4/10Booker T. Washington Senior High SchoolGrades: 9-12Distance: 1.5 mi
- $4,190,0003 bd5 ba2.7k sqft300 Biscayne Blvd #3503C, Miami, FL 33131For Sale

- $4,250,0004 bd5 ba3.4k sqft300 Biscayne Boulevard Way #701, Miami, FL 33131Sold
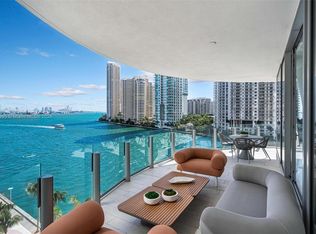
- $2,950,0002 bd4 ba1.6k sqft300 Biscayne Boulevard Way UNIT 3105, Miami, FL 33131Sold
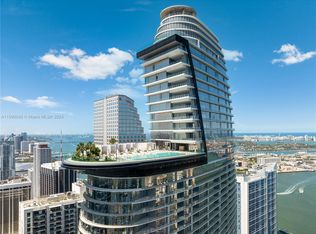
- $2,400,0002 bd3 ba1.4k sqft300 Biscayne Boulevard Way #702, Miami, FL 33131Sold
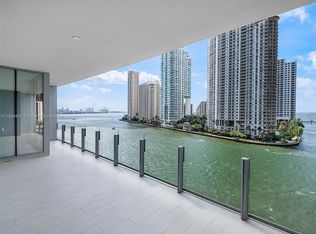
- $6,2001 bd2 ba679 sqft300 Biscayne Boulevard Way #2908, Miami, FL 33131For Rent
- $2,250,0002 bd4 ba1.6k sqft300 Biscayne Boulevard Way #1805, Miami, FL 33131Sold
- $2,950,0002 bd3 ba1.6k sqft300 Biscayne Boulevard Way #1003, Miami, FL 33131New Construction
- $1,765,0001 bd2 ba1k sqft300 Biscayne Boulevard Way #1706, Miami, FL 33131Sold
- $1,950,0002 bd3 ba2k sqft300 Biscayne Boulevard Way #1607, Miami, FL 33131Sold
A local agent can set up tours, give advice and negotiate with sellers.
A local lender can help you make sure your offer is ready when you are.
Similar homes
- $59,000,0007 bd7 ba19k sqft300 Biscayne Blvd Unit 6301, Miami, FL 33131For Sale
 Nest Seekers International
 - $59,000,0007 bd11 ba27k sqft304 Biscayne Boulevard Way #Penthouse 6301, Miami, FL 33131For Sale
 Nest Seekers International
 - $50,000,0006 bd11 ba12k sqftWaldorf Astoria Miami Res, Miami, FL 33132New Construction

 MLS ID #A11657466, Aura Aragon, PMG Residential LLC. MIAMI
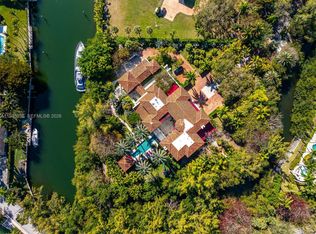
 - $75,000,0007 bd10 ba12k sqftJourneys End Estates, Coral Gables, FL 33156For Sale
 MLS ID #A11985935, Rafael Arias, One Sotheby's International Realty. MIAMI
 - $47,500,0007 bd8 ba10k sqftSan Marco, Miami Beach, FL 33139New ConstructionMLS ID #A11932345, Matthew Crane, Compass Florida, LLC. MIAMI
- $60,000,0009 bd15 ba15k sqftPalm Island, Miami Beach, FL 33139New ConstructionMLS ID #A11697102, Albert Justo, One Sotheby's International Realty. MIAMI
- $57,000,0008 bd12 ba15k sqftThe Mansions On Fisher, Miami Beach, FL 33109New ConstructionMLS ID #A11890798, Dora Puig, Luxe Living Realty. MIAMI
- $79,500,0007 bd14 ba17k sqftGolden Beach Sec C, Golden Beach, FL 33160New ConstructionMLS ID #A11956911, Dina Goldentayer, Douglas Elliman. MIAMI
- $49,000,0007 bd9 ba12k sqftLindisfarne On Fisher Isl, Miami Beach, FL 33109New ConstructionMLS ID #A11703306, Zachary Vichinsky, Bespoke Real Estate Florida LLC. MIAMI
- $42,000,0008 bd12 ba11k sqftThe Mansions On Fisher, Miami Beach, FL 33109New ConstructionMLS ID #A11929626, Dora Puig, Luxe Living Realty. MIAMI
- $110,000,0009 bd11 ba10k sqftSunset Islands-Island No 3, Miami Beach, FL 33140For SaleMLS ID #A12018167, Ana Teresa Rodriguez, Coldwell Banker Realty. MIAMI
- $100,000,0007 bd10 ba10k sqftAmd Plat Of Sunset Lake S, Miami Beach, FL 33140New ConstructionMLS ID #A11820623, Lourdes Alatriste, Douglas Elliman. MIAMI
- $39,000,0007 bd11 ba13k sqftAltos Del Mar No 6, Surfside, FL 33154For SaleMLS ID #A11916061, Jonathan Mann, Coldwell Banker Realty. MIAMI
