Skip main navigation
Off market
  • $509,000

    300 Bournemouth Way, Columbia, SC 29229

    5beds
    4,765sqft
    SingleFamily
    Built in 2013
    0.26 Acres Lot
    $509,000 Zestimate®
    $107/sqft
    $3,977 Estimated rent

    Home value

    $509,000

    $478,000 - $545,000

    $3,977/mo

    Zestimate® history
    Loading
    Loading...

    Owner options

    List your home for rent

    $3,977/mo

    Rent Zestimate®

    Find your next renter with Zillow Rental Manager. Plus, with online applications, you can quickly screen prospective tenants – for free.

    Learn more

    $3,977/mo

    Rent Zestimate®

    Refinance and save

    $3,007/mo

    Est. payment

    Refinancing to a lower rate could help reduce your monthly payments and save thousands over the life of the loan.

    See today's rates

    $3,007/mo

    Est. payment

    Explore your selling options

    Work with a Zillow partner agent

    Leverage their expertise and Zillow's premium Showcase listings to get your home seen by more buyers.

    Get started

    List with your own agent

    Get your home in front of millions of buyers by listing it on Zillow.

    Learn how to do it

    Sell it yourself

    Take full control of how buyers see your home on Zillow by listing For Sale by Owner (FSBO).

    List your home

    What's special

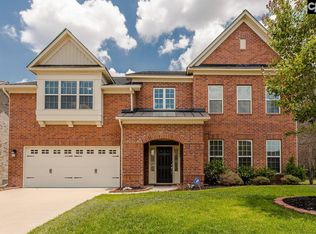
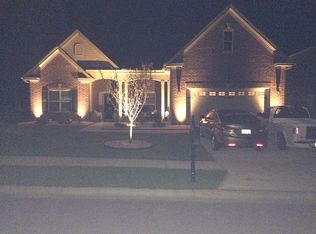
    All-Brick home with Double Master bedrooms and an In-Law suite! This home has room to roam! 5 bedrooms, 4.5 baths in this gorgeous 4765 sq ft home. Lots and lots of molding. Large fenced yard, covered porch and sideload garage. Both formals with a coffered ceiling in the dining room. Deluxe kitchen with Super large island is open to the family room that includes fireplace. Includes 2 ceiling speakers for entertainment between kitchen and family room. Downstairs master bedroom with His and Her closets. Upstairs master bedroom with His and Her closets. Upstairs In-Law/Teen Suite with walk-in closet and private bath. Bedrooms 4 and 5 are connected by a Jack/Jill bathroom. Each has a walk-in closet. Media Room is pre-wired for 5.1 surround sound for movie night. Outfitted with Mungo Homes' hauSmart energy savings features to save on your utility bills. Access to community pool. Easy access to I77/I20. Close to everything in NE Columbia. This home has something for every member of the family!

    This property is off market, which means it's not currently listed for sale or rent on Zillow. This may be different from what's available on other websites or public sources.
    Facts & features

    Interior

    Bedrooms & bathrooms
    • Bedrooms: 5
    • Bathrooms: 5
    • Full bathrooms: 4
    • 1/2 bathrooms: 1
    Heating
    • Forced air, Gas
    Cooling
    • Central
    Appliances
    • Included: Dishwasher, Microwave
    • Laundry: Heated Space, Electric
    Features
    • Flooring: Carpet
    • Has fireplace: Yes
    Interior area
    • Total interior livable area: 4,765 sqft

    Property

    Parking
    • Parking features: Garage - Attached
    Features
    • Exterior features: Stone
    • Fencing: Privacy Fence, Wood, Full
    Lot
    • Size: 0.26 Acres
    Details
    • Parcel number: 175090501

    Construction

    Type & style
    • Home type: SingleFamily
    Materials
    • Roof: Composition
    Condition
    • Year built: 2013

    Utilities & green energy

    • Sewer: Public

    Community & neighborhood

    Location
    • Region: Columbia

    HOA & financial

    HOA
    • Has HOA: Yes
    • HOA fee: $35 monthly

    Other

    Other facts
    • Class: RESIDENTIAL
    • Assoc Fee Includes: Common Area Maintenance, Green Areas
    • Exterior: Sprinkler, Gutters - Full
    • Fencing: Privacy Fence, Wood, Full
    • Interior: Attic Storage, Smoke Detector, Garage Opener
    • Kitchen: Counter Tops-Granite, Eat In, Pantry, Island, Floors-Tile, Cabinets-Stained, Backsplash-Tiled, Recessed Lights
    • Master Bedroom: Double Vanity, Closet-Walk in, Closet-His & Her, Tub-Garden, Ceilings-Box
    • Miscellaneous: Community Pool, Warranty (Home 12-month), Surround Sound Wiring, Security Cameras
    • Road Type: Paved
    • 2nd Bedroom: Double Vanity, Sitting Room, Closet-Walk in, Bath-Private, Closet-His & Her, Tub-Garden
    • Sewer: Public
    • Style: Traditional
    • Water: Public
    • Other Rooms: Media Room, In Law Suite
    • Levels: Living Room: Main
    • Levels: Family Room: Main
    • Levels: Kitchen: Main
    • Levels: Master Bedroom: Main
    • Levels: Bedroom 2: Second
    • Levels: Bedroom 3: Second
    • Assn Fee Per: Yearly
    • Levels: Bedroom 4: Second
    • Garage: side-entry
    • Garage Level: Main
    • Heating: Electric
    • State: SC
    • Status Category: Pending
    • Laundry: Heated Space, Electric
    • Formal Dining Room: Floors-Hardwood, Molding, Ceilings-Box
    • Formal Living Room: Floors-Hardwood, Molding
    • Living Room: Fireplace, Ceiling Fan
    • 3rd Bedroom: Bath-Private, Closet-Walk in
    • 4th Bedroom: Closet-Walk in, Bath-Jack & Jill
    • 5th Bedroom: Closet-Walk in, Bath-Jack & Jill
    • Exterior Finish: Brick-All Sides-AbvFound
    • Green Construction: Other-Specify in Comments
    • Levels: Bedroom 5: Second
    • Fireplace: Gas Log-Natural
    • New/Resale: Resale
    • Location: Corner
    • Floors: Carpet, Hardwood, Tile, Laminate
    • Foundation: Slab
    • Energy: Thermopane, Storm Doors
    • Levels: Washer Dryer: Second
    • Power On: Yes
    • Range: Smooth Surface, Built-in
    • Sale/Rent: For Sale
    • Property Disclosure?: Yes

    Price history

    DateEventPrice
    5/29/2018Sold$345,000+1.5%$72/sqft
    Source: Agent Provided Report a problem
    4/18/2018Pending sale$340,000$71/sqft
    Source: Asset Realty Inc #445614 Report a problem
    4/13/2018Listed for sale$340,000+13.4%$71/sqft
    Source: Asset Realty Inc #445614 Report a problem
    1/10/2013Sold$299,952$63/sqft
    Source: Agent Provided Report a problem

    Public tax history

    YearProperty taxesTax assessment
    2022-- $13,800
    2021$3,213 -1.6%$13,800
    2020$3,264 +0.1%$13,800
    2019$3,260 +1209.3%$13,800
    2018$249 --
    2017$249 --
    2016$249 --
    2015$249 --
    2014$249 --
    2013$249 $12,000

    Find assessor info on the county website

    Neighborhood: 29229

    Nearby schools

    GreatSchools rating
    Schools provided by the listing agent
    • Elementary: Sandlapper
    • Middle: Longleaf
    • High: Westwood
    • District: Richland Two

    Source: The MLS. This data may not be complete. We recommend contacting the local school district to confirm school assignments for this home.

    Get a cash offer in 3 minutes
    Find out how much your home could sell for in as little as 3 minutes with a no-obligation cash offer.
    Estimated market value
    $509,000
    Get a cash offer in 3 minutes
    Find out how much your home could sell for in as little as 3 minutes with a no-obligation cash offer.
    Estimated market value
    $509,000