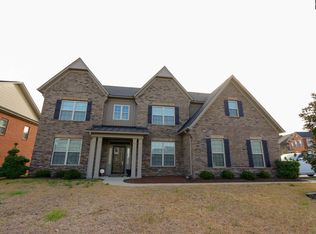
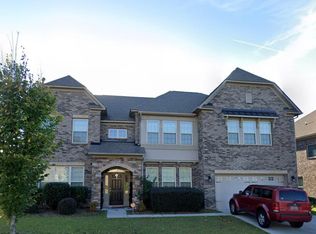
ALL BRICK IMMACULATE MUNGO HOME WITH FIVE BEDROOMS, FOUR BATHS, FROG, 2 FIREPLACES, FORMALS, OFFICE, TEN FOOT CEILINGS, 20FT ENTRY FOYER, WIDE HALLWAYS IN THIS OPEN DUVALL PLAN. UPGRADED LIGHTING, CABINETS, WALK-IN PANTRY, GOURMET KITCHEN, BREAKFAST ROOM, ALARM, SURROUND SOUND & SPEAKERS IN KITCHEN WITH MUSIC PORT. IRRIGATION SYSTEM SCREEN PORCH, COVERED FRONT ENTRY, ONE BEDROOM ON MAIN LEVEL AS WELL AS FULL BATH AND OFFICE. STASH CENTER, ENERGY SAVINGS & TECHNOLOGY FEATURES, WOODEN FENCE IN BACKYARD, COMMUNITY POOL, MASTER SUITE UPSTAIRS WITH SITTING ROOM; FIREPLACE, TRAY CEILING, CERAMIC TILE MASTER BATH W/ SEP SHOWER AND GARDEN TUB, WALK-IN CLOSET. COFFERED CEILING IN DINING AND MORE.
Sold for $448,800
$448,800
304 Bournemouth Way, Columbia, SC 29229
5beds
3,930sqft
SingleFamily
Built in 2014
8,712 Square Feet Lot
$454,600 Zestimate®
$114/sqft
$3,324 Estimated rent
Home value
$454,600
$418,000 - $496,000
$3,324/mo
Zestimate® history
Owner options
List your home for rent
$3,324/mo
Rent Zestimate®
Find your next renter with Zillow Rental Manager. Plus, with online applications, you can quickly screen prospective tenants – for free.
$3,324/mo
Rent Zestimate®
Refinance and save
$2,655/mo
Est. payment
Refinancing to a lower rate could help reduce your monthly payments and save thousands over the life of the loan.
$2,655/mo
Est. payment
Explore your selling options
Work with a Zillow partner agent
Leverage their expertise and Zillow's premium Showcase listings to get your home seen by more buyers.
Get startedList with your own agent
Get your home in front of millions of buyers by listing it on Zillow.
Learn how to do itSell it yourself
Take full control of how buyers see your home on Zillow by listing For Sale by Owner (FSBO).
List your homeWhat's special
Facts & features
Interior
Bedrooms & bathrooms
- Bedrooms: 5
- Bathrooms: 4
- Full bathrooms: 4
Heating
- Heat pump
Cooling
- Central
Appliances
- Included: Dishwasher, Microwave
- Laundry: Heated Space, Electric, Utility Room
Features
- Flooring: Carpet
- Has fireplace: Yes
Interior area
- Total interior livable area: 3,930 sqft
Property
Parking
- Parking features: Garage - Attached
Features
- Exterior features: Stone
- Fencing: Wood
Lot
- Size: 8,712 sqft
Details
- Parcel number: 175090502
Construction
Type & style
- Home type: SingleFamily
Materials
- Roof: Composition
Condition
- Year built: 2014
Utilities & green energy
- Sewer: Public
Community & neighborhood
Location
- Region: Columbia
HOA & financial
HOA
- Has HOA: Yes
- HOA fee: $35 monthly
Other
Other facts
- Class: RESIDENTIAL
- Status Category: Active
- Assoc Fee Includes: Common Area Maintenance, Green Areas
- Cooling: Split System
- Equipment: Disposal, Tankless H20
- Exterior: Sprinkler
- Heating: Electric, Split System
- Interior: Attic Storage, Smoke Detector, Attic Pull-Down Access, Garage Opener
- Kitchen: Bar, Counter Tops-Granite, Eat In, Pantry, Floors-Hardwood, Cabinets-Other, Backsplash-Tiled, Recessed Lights
- Master Bedroom: Double Vanity, Separate Shower, French Doors, Sitting Room, Closet-Walk in, Bath-Private, Tub-Garden, Ceilings-Tray, Ceilings-High (over 9 Ft), Separate Water Closet
- Great Room: Molding, Floors-Hardwood, Ceilings-High (over 9 Ft)
- Miscellaneous: Community Pool, Warranty (Home 12-month), Surround Sound Wiring
- Road Type: Paved
- Sewer: Public
- Style: Traditional
- Levels: Great Room: Main
- Levels: Living Room: Main
- Levels: Kitchen: Main
- Levels: Master Bedroom: Second
- Levels: Bedroom 2: Main
- Levels: Bedroom 3: Second
- Assn Fee Per: Yearly
- Levels: Bedroom 4: Second
- Garage Level: Main
- Water: Well-Public Available
- Other Rooms: Bonus-Finished, Office, FROG (No Closet)
- Levels: Other Room: Main
- Fencing: Wood
- 4th Bedroom: Double Vanity, Closet-Walk in, Tub-Shower, Ceilings-High (over 9 Ft), Bath-Jack & Jill
- 5th Bedroom: Double Vanity, Closet-Walk in, Ceilings-High (over 9 Ft), Bath-Jack & Jill
- Green Construction: Energy Star
- State: SC
- 2nd Bedroom: Tub-Shower, Bath-Private, Ceilings-High (over 9 Ft), Closet-Private
- Laundry: Heated Space, Electric, Utility Room
- Formal Dining Room: Floors-Hardwood, Molding, Butlers Pantry, Ceilings-High (over 9 Ft)
- Formal Living Room: Floors-Hardwood, Molding, Ceilings-Cathedral
- 3rd Bedroom: Bath-Shared, Tub-Shower, Closet-Walk in, Ceilings-High (over 9 Ft)
- Exterior Finish: Brick-All Sides-AbvFound
- Levels: Bedroom 5: Second
- Fireplace: Gas Log-Natural
- New/Resale: Resale
- Location: Cul-de-Sac
- Transaction Broker Accept: Yes
- 6th Bedroom: Tub-Shower
- Floors: Carpet, Hardwood, Tile
- Foundation: Slab
- Energy: Thermopane
- Levels: Washer Dryer: Second
- Power On: Yes
- Range: Free-standing, Gas, Self Clean
- Rollback Tax (Y/N): Unknown
- Sale/Rent: For Sale
- Property Disclosure?: Yes
Price history
| Date | Event | Price |
|---|---|---|
| 5/21/2025 | Sold | $448,800-0.3%$114/sqft |
Source: Public Record Report a problem | ||
| 3/1/2025 | Pending sale | $450,000$115/sqft |
Source:  Consolidated MLS #599484 Report a problem Consolidated MLS #599484 Report a problem | ||
| 2/14/2025 | Contingent | $450,000$115/sqft |
Source: Consolidated MLS #599484 Report a problem | ||
| 2/3/2025 | Price change | $450,000-2.2%$115/sqft |
Source: Consolidated MLS #599484 Report a problem | ||
| 1/5/2025 | Listed for sale | $460,000+50.8%$117/sqft |
Source: Consolidated MLS #599484 Report a problem | ||
| 8/24/2018 | Sold | $305,000-3.1%$78/sqft |
Source: Public Record Report a problem | ||
| 6/19/2018 | Listed for sale | $314,900$80/sqft |
Source: ERA Wilder Realty #450528 Report a problem | ||
Public tax history
| Year | Property taxes | Tax assessment |
|---|---|---|
| 2022 | $2,845 -1.1% | $12,200 |
| 2021 | $2,878 -1.6% | $12,200 |
| 2020 | $2,924 +0.3% | $12,200 |
| 2019 | $2,915 +9.7% | $12,200 +12.3% |
| 2018 | $2,658 | $10,860 |
| 2017 | $2,658 +2.1% | $10,860 |
| 2016 | $2,603 +0.4% | $10,860 |
| 2015 | $2,593 -0.4% | $10,860 +57.4% |
| 2014 | $2,604 +460.6% | $6,900 +1582.9% |
| 2013 | $464 | $410 |
Find assessor info on the county website
Neighborhood: 29229
Nearby schools
GreatSchools rating
- 5/10Sandlapper Elementary SchoolGrades: PK-5Distance: 1 mi
- 2/10Longleaf Middle SchoolGrades: 6-8Distance: 0.2 mi
- 3/10Westwood High SchoolGrades: 9-12Distance: 2.5 mi
Schools provided by the listing agent
- Elementary: Sandlapper
- Middle: Longleaf
- High: Westwood
- District: Richland Two
Source: The MLS. This data may not be complete. We recommend contacting the local school district to confirm school assignments for this home.
Get a cash offer in 3 minutes
Find out how much your home could sell for in as little as 3 minutes with a no-obligation cash offer.
Estimated market value
$454,600
Get a cash offer in 3 minutes
Find out how much your home could sell for in as little as 3 minutes with a no-obligation cash offer.
Estimated market value
$454,600
- South Carolina
- Richland County
- Columbia
- 29229
- 304 Bournemouth Way
Nearby cities
Nearby neighborhoods
Nearby zip codes
Other Columbia Topics
