Skip main navigation
Sold for $810,000
  • $810,000

    300 Breakwater Blvd Lot 17, Panama City Beach, FL 32413

    4beds
    3,065sqft
    Single Family Residence
    Built in 2025
    7,200 Square Feet Lot
    $800,800 Zestimate®
    $264/sqft
    $4,608 Estimated rent

    Home value

    $800,800

    $721,000 - $889,000

    $4,608/mo

    Zestimate® history
    Loading
    Loading...

    Owner options

    List your home for rent

    $4,608/mo

    Rent Zestimate®

    Find your next renter with Zillow Rental Manager. Plus, with online applications, you can quickly screen prospective tenants – for free.

    Learn more

    $4,608/mo

    Rent Zestimate®

    Refinance and save

    $5,270/mo

    Est. payment

    Refinancing to a lower rate could help reduce your monthly payments and save thousands over the life of the loan.

    See today's rates

    $5,270/mo

    Est. payment

    Explore your selling options

    Work with a Zillow partner agent

    Leverage their expertise and Zillow's premium Showcase listings to get your home seen by more buyers.

    Get started

    List with your own agent

    Get your home in front of millions of buyers by listing it on Zillow.

    Learn how to do it

    Sell it yourself

    Take full control of how buyers see your home on Zillow by listing For Sale by Owner (FSBO).

    List your home

    What's special

    Views of peaceful woodsQuartz countertopsSpacious bonus roomCovered paver lanaiOpen-concept layoutCovered front porchGourmet kitchen
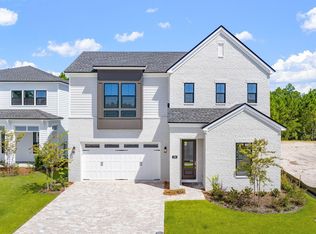

    This stunning two-story residence boasts over 3,000 sq ft of beautifully designed living space, featuring 4 spacious bedrooms, 3.5 luxurious bathrooms, versatile study/office—perfect for working from home or flex space, upstairs enjoy a spacious bonus room—ideal for a game room, media room, or additional lounge area, and 3-car large tandem garage providing extra length for an oversized vehicle or spacious storage. Step inside the two-story foyer with 20' high ceilings, styled with beautiful open railing. Luxury vinyl plank flooring throughout with elegant tile in all bathrooms. The gourmet kitchen has upgraded cabinetry, quartz countertops, a stylish tile backsplash, and stainless-steel Kitchen Aid appliances. The open-concept layout flows seamlessly into the great room and dining area, making it ideal for both everyday living and entertaining. The private first-floor bedroom with its own full bathroom is perfect for guests or multi-generational living. Retreat to the luxurious primary suite featuring a tray ceiling, two closets, and a spa-inspired bathroom with duel vanity with quartz and a frameless glass tile walk-in shower. Outdoor living features a paver driveway with a walkway to covered front porch, multi-slide stacked glass doors from great room to large covered paver lanai with views of peaceful woodsyour own private sanctuary. Backyard has space to build your dream pool oasis. Located in a gated community offering resort-style amenities such as a sparkling pool, clubhouse, fitness center, pickleball & tennis courts, playground, multi-purpose field, and morethis home offers the perfect blend of luxury, privacy, and community. Located just minutes to beautiful public beach access, Frank Brown Park, Northwest Florida Beaches International Airport, future FSU/TMH medical campus, future West Bay Center with Publix, Pier Park shopping, dining, and fun entertainment. Don't miss this rare opportunityschedule your private tour today! New construction available for quick move-in.

    Zillow last checked:

    Listing updated:

    Listed by:

    Nathan O Gido 678-245-9337,

    Jacksonville TBI Realty LLC,

    Brenda S Anderson 714-299-4777,

    Jacksonville TBI Realty LLC

    Bought with:

    Noah P Escobar, 3503088

    Christies International Real Estate Emerald Coast

    Source: ECAOR,MLS#: 982890MLS Logo

    Facts & features

    Interior

    Bedrooms & bathrooms
    • Bedrooms: 4
    • Bathrooms: 4
    • Full bathrooms: 3
    • 1/2 bathrooms: 1
    Primary bedroom
    • Description: Primary bedroom
    • Level: Second
    • Area: 258.75 Square Feet
    • Dimensions: 17.25 x 15
    Bonus room
    • Description: Upstairs bonus room/loft
    • Level: Second
    • Area: 192.94 Square Feet
    • Dimensions: 16.42 x 11.75
    Other
    • Description: Covered patio
    • Level: First
    • Area: 362.5 Square Feet
    • Dimensions: 36.25 x 10
    Garage
    • Description: 3 car tandem garage
    • Level: First
    • Area: 1509.7 Square Feet
    • Dimensions: 41.17 x 36.67
    Great room
    • Description: Great room
    • Level: First
    • Area: 256 Square Feet
    • Dimensions: 16 x 16
    Office
    • Description: Office/flex/study
    • Level: First
    • Area: 202.65 Square Feet
    • Dimensions: 17.5 x 11.58
    Heating
    • Natural Gas
    Cooling
    • Central Air
    Appliances
    • Included: Cooktop, Dishwasher, Disposal, Microwave, Range Hood, Tankless Water Heater
    • Laundry: Washer/Dryer Hookup
    Features
    • Tray Ceiling(s), Kitchen Island, Recessed Lighting, Newly Painted, Pantry
    • Flooring: Tile, Vinyl
    • Common walls with other units/homes: No Common Walls
    Interior area
    • Total structure area: 3,065
    • Total interior livable area: 3,065 sqft

    Property

    Parking
    • Total spaces: 3
    • Parking features: Garage - Attached
    • Attached garage spaces: 3
    Features
    • Stories: 2
    • Patio & porch: Covered, Porch
    • Exterior features: Sprinkler System
    Lot
    • Size: 7,200 Square Feet
    • Dimensions: 60' x 120'
    • Features: Sidewalk, Survey Available, Wooded
    Details
    • Parcel number: 32717250034
    • Zoning description: Resid Single Family

    Construction

    Type & style
    • Home type: SingleFamily
    • Architectural style: Traditional
    • Property subtype: Single Family Residence
    Materials
    • Siding CmntFbrHrdBrd
    • Foundation: Slab
    • Roof: Concrete
    Condition
    • Construction Complete
    • New construction: No
    • Year built: 2025

    Utilities & green energy

    • Water: Public

    Community & HOA

    Community
    • Features: Community Room, Fitness Center, Gated, Picnic Area, Playground, Pool, Tennis Court(s), Pickleball
    • Security: Smoke Detector(s)
    • Subdivision: Breakwater at Ward Creek
    HOA
    • Has HOA: Yes
    • Services included: Trash
    Location
    • Region: Panama City Beach

    Financial & listing details

    • Price per square foot: $264/sqft
    • Date on market: 8/11/2025
    • Road surface type: Paved

    Price history

    DateEventPrice
    9/26/2025Sold$810,000-2.3%$264/sqft
    Source: ECAOR #982890 Report a problem
    9/5/2025Pending sale$829,000$270/sqft
    Source: ECAOR #982890 Report a problem
    8/18/2025Price change$829,000-1.8%$270/sqft
    Source: ECAOR #982890 Report a problem
    8/11/2025Listed for sale$844,000$275/sqft
    Source: ECAOR #982890 Report a problem

    Public tax history

    Tax history is unavailable.

    Neighborhood: 32413

    Nearby schools

    GreatSchools rating
    Schools provided by the listing agent
    • Elementary: West Bay
    • Middle: Surfside
    • High: Arnold

    Source: ECAOR. This data may not be complete. We recommend contacting the local school district to confirm school assignments for this home.

    Get pre-qualified for a loan
    At Zillow Home Loans, we can pre-qualify you in as little as 5 minutes with no impact to your credit score.

    An equal housing lender. NMLS #10287.

    Sell for more on Zillow
    Get a Zillow Showcase℠ listing at no additional cost and you could sell for .
    $800,800
    2% more
    +$16,016
    With Zillow Showcase(estimated)
    $816,816