Must see Toll Brothers home! Construction complete available for quick move-in. Stunning single-story 3 car garage home, offering 2,839 square feet of living space. Boasting 4 spacious bedrooms, office/flex room and 3.5 beautifully appointed bathrooms, this residence exudes elegance and comfort at every turn. The soaring 12-foot ceilings in the grand foyer set the tone for the home's grandeur, with 10-foot ceilings throughout the rest of the living areas, adding to the airy and open feel. The expansive open floor plan includes a office room, perfect for working from home, and a three-car garage with a stylish paver driveway. Step into the heart of the home, the gourmet open kitchen. Here, you'll find exquisite quartz countertops, a sleek tile backsplash, and stainless steel appliances, making it ideal for both cooking and entertaining. Throughout the home, luxury vinyl plank flooring creates a seamless flow, while the bathrooms feature elegant tile finishes. The primary suite is a true retreat, with two walk-in closets offering ample storage space and bathroom designed to pamper with a spa-like atmosphere large soaking tub and walk-in tile shower. Enjoy outdoor living on the covered paver lanai, which overlooks a serene private wooded preserve, providing the ultimate in peace and privacy. The beautiful gated community enhances your lifestyle, offering easy access to a variety of amenities including a resort-style pool, clubhouse, fitness center, tennis and pickleball courts, playground, multi-purpose field, and much more. Short drive to public beach access, Pier Park shopping, dining and fun entertainment, airport, future FSU/TMH medical campus, future West Bay Center with Publix, and recreation outdoor activities at Frank Brown Park. This home is more than just a place to live, it's a lifestyle waiting to be embraced. Call today to schedule your private tour.
Sold for $745,000
$745,000
304 Breakwater Blvd, Panama City Beach, FL 32413
4beds
2,839sqft
Single Family Residence
Built in 2026
7,405 Square Feet Lot
$740,700 Zestimate®
$262/sqft
$4,449 Estimated rent
Home value
$740,700
$681,000 - $807,000
$4,449/mo
Zestimate® history
Owner options
List your home for rent
$4,449/mo
Rent Zestimate®
Find your next renter with Zillow Rental Manager. Plus, with online applications, you can quickly screen prospective tenants – for free.
$4,449/mo
Rent Zestimate®
Refinance and save
$4,797/mo
Est. payment
Refinancing to a lower rate could help reduce your monthly payments and save thousands over the life of the loan.
$4,797/mo
Est. payment
Explore your selling options
Work with a Zillow partner agent
Leverage their expertise and Zillow's premium Showcase listings to get your home seen by more buyers.
Get startedList with your own agent
Get your home in front of millions of buyers by listing it on Zillow.
Learn how to do itSell it yourself
Take full control of how buyers see your home on Zillow by listing For Sale by Owner (FSBO).
List your homeWhat's special
Beautiful gated communityResort-style poolExquisite quartz countertopsMulti-purpose fieldCovered paver lanaiExpansive open floor planGourmet open kitchen
Zillow last checked:
Listing updated:
Listed by:
Nathan Gido 678-245-9337,
Jacksonville TBI Realty LLC,
Brenda S Anderson 714-299-4777,
Jacksonville TBI Realty LLC
Bought with:
Non Member
NON-MEMBER OFFICE
Source: CPAR,MLS#: 778008 Originating MLS: Central Panhandle Association of REALTORS
Originating MLS: Central Panhandle Association of REALTORSFacts & features
Interior
Bedrooms & bathrooms
- Bedrooms: 4
- Bathrooms: 4
- Full bathrooms: 3
- 1/2 bathrooms: 1
Rooms
- Room types: Garage, Great Room, Primary Bedroom, Patio, Bonus Room
Primary bedroom
- Description: Primary bedroom
- Level: First
- Dimensions: 17 x 14.5
Garage
- Description: 3 Car garage
- Level: First
- Dimensions: 29.83 x 22
Great room
- Description: Great room
- Level: First
- Dimensions: 19.17 x 19
Patio
- Description: Covered lanai
- Level: First
- Dimensions: 24 x 9
Heating
- Heat Pump
Cooling
- Central Air
Appliances
- Included: Electric Oven, Gas Cooktop, Tankless Water Heater
Interior area
- Total structure area: 2,839
- Total interior livable area: 2,839 sqft
Property
Parking
- Total spaces: 3
- Parking features: Garage
- Garage spaces: 3
Features
- Levels: One
- Stories: 1
- Patio & porch: Covered, Porch
- Pool features: Community
Lot
- Size: 7,405 Square Feet
- Dimensions: 60' x 120'
- Features: Sprinkler System, Paved
Details
- Parcel number: 32717250036
- Zoning description: Resid Single Family
Construction
Type & style
- Home type: SingleFamily
- Architectural style: Ranch
- Property subtype: Single Family Residence
Materials
- HardiPlank Type, Wood Frame
- Foundation: Slab
- Roof: Composition,Shingle
Condition
- New construction: Yes
- Year built: 2026
Utilities & green energy
- Sewer: Public Sewer
- Utilities for property: Cable Connected, Electricity Available, High Speed Internet Available, Phone Connected, Underground Utilities
Community & HOA
Community
- Features: Clubhouse, Fitness Center, Playground, Park, Pool, Tennis Court(s), Community Pool, Gated
- Security: Gated Community, Smoke Detector(s)
- Subdivision: Breakwater at Ward Creek
HOA
- Has HOA: Yes
- Amenities included: Gated, Picnic Area
Location
- Region: Panama City Beach
Financial & listing details
- Price per square foot: $262/sqft
- Tax assessed value: $743
- Date on market: 8/22/2025
- Cumulative days on market: 214 days
- Electric utility on property: Yes
Price history
| Date | Event | Price |
|---|---|---|
| 4/17/2026 | Sold | $745,000$262/sqft |
Source:  CPAR #778008 Report a problem CPAR #778008 Report a problem | ||
| 3/24/2026 | Pending sale | $745,000$262/sqft |
Source: CPAR #778008 Report a problem | ||
| 2/9/2026 | Price change | $745,000-0.3%$262/sqft |
Source: CPAR #778008 Report a problem | ||
| 1/31/2026 | Price change | $747,000-0.1%$263/sqft |
Source: CPAR #778008 Report a problem | ||
| 1/8/2026 | Price change | $748,000-0.1%$263/sqft |
Source: CPAR #778008 Report a problem | ||
| 10/3/2025 | Price change | $749,000-3.2%$264/sqft |
Source: CPAR #778008 Report a problem | ||
| 9/26/2025 | Price change | $774,000-0.6%$273/sqft |
Source: CPAR #778008 Report a problem | ||
| 9/8/2025 | Price change | $779,000-0.6%$274/sqft |
Source: CPAR #778008 Report a problem | ||
| 8/22/2025 | Price change | $784,000-0.1%$276/sqft |
Source: CPAR #778008 Report a problem | ||
| 6/13/2025 | Price change | $785,000-0.1%$277/sqft |
Source:  Toll Brothers Inc. Report a problem Toll Brothers Inc. Report a problem | ||
| 4/19/2025 | Listed for sale | $785,990$277/sqft |
Source: Toll Brothers Inc. Report a problem | ||
Public tax history
| Year | Property taxes | Tax assessment |
|---|---|---|
| 2024 | -- | $743 |
Find assessor info on the county website
Neighborhood: 32413
Nearby homes
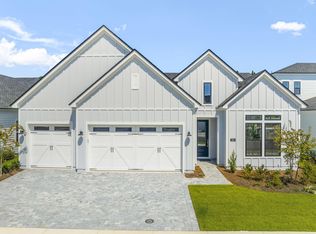
- $745,0004 bd4 ba2.8k sqft304 Breakwater Blvd LOT 18, Panama City Beach, FL 32413Sold
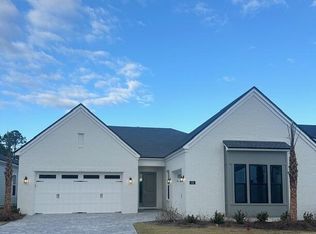
- $738,0003 bd3 ba2.4k sqft308 Breakwater Blvd LOT 19, Panama City Beach, FL 32413Sold
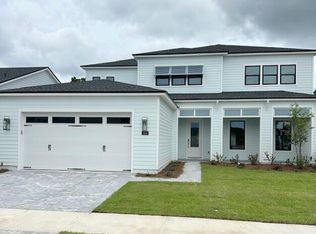
- $810,0004 bd4 ba3k sqft300 Breakwater Blvd LOT 17, Panama City Beach, FL 32413Sold
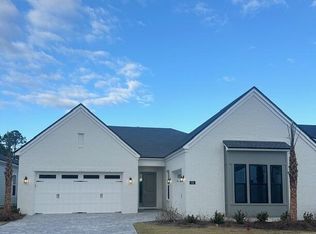
- $738,0003 bd3 ba2.4k sqft308 Breakwater Blvd, Panama City Beach, FL 32413Sold
- $1,195,0004 bd4 ba3k sqft300 Breakwater Blvd, Panama City Beach, FL 32413For Sale
- $589,0003 bd2 ba2.1k sqft313 Breakwater Blvd, Panama City Beach, FL 32413New Construction
- $639,0003 bd3 ba2.5k sqft280 Breakwater Blvd LOT 16, Panama City Beach, FL 32413Sold
- $723,0004 bd3 ba2.6k sqft312 Breakwater Blvd, Panama City Beach, FL 32413Sold
Nearby schools
GreatSchools rating
- 6/10West Bay Elementary SchoolGrades: PK-5Distance: 2 mi
- 7/10Surfside Middle SchoolGrades: PK-12Distance: 4.2 mi
- 4/10J.R. Arnold High SchoolGrades: 9-12Distance: 5.6 mi
Schools provided by the listing agent
- Elementary: West Bay
- Middle: Surfside
- High: Arnold
Source: CPAR. This data may not be complete. We recommend contacting the local school district to confirm school assignments for this home.


Get pre-qualified for a loan
At Zillow Home Loans, we can pre-qualify you in as little as 5 minutes with no impact to your credit score.An equal housing lender. NMLS #10287.
Sell for more on Zillow
Get a Zillow Showcase℠ listing at no additional cost and you could sell for .
$740,700
2% more
+$14,814
With Zillow Showcase(estimated)
$755,514
- Florida
- Bay County
- Panama City Beach
- 32413
- 304 Breakwater Blvd
Nearby cities
Nearby neighborhoods
Nearby zip codes
Other Panama City Beach Topics
- Apartments for Rent in 32413
- Houses for Sale in 32413
- Houses for Rent in 32413
- 32413 Real Estate
- Panama City Beach Condos
- Houses for Sale in Panama City Beach
- Newest Listings in Panama City Beach
- Panama City Beach Home Values
- Panama City Beach Real Estate Agents
- Panama City Beach Refinance
- Panama City Beach Mortgage Rates
