Skip main navigation
Closed
Street View
  • Price Unknown

    300 Broadway N APT 404, Fargo, ND 58102

    3beds
    3,201sqft
    High Rise
    Built in 2007
    -- sqft lot
    $2,012,200 Zestimate®
    $--/sqft
    $3,077 Estimated rent

    Home value

    $2,012,200

    $1.89M - $2.15M

    $3,077/mo

    Zestimate® history
    Loading
    Loading...

    Owner options

    List your home for rent

    $3,077/mo

    Rent Zestimate®

    Find your next renter with Zillow Rental Manager. Plus, with online applications, you can quickly screen prospective tenants – for free.

    Learn more

    $3,077/mo

    Rent Zestimate®

    Refinance and save

    $1,289/mo

    Est. payment

    Refinancing to a lower rate could help reduce your monthly payments and save thousands over the life of the loan.

    See today's rates

    $1,289/mo

    Est. payment

    Explore your selling options

    Work with a Zillow partner agent

    Leverage their expertise and Zillow's premium Showcase listings to get your home seen by more buyers.

    Get started

    List with your own agent

    Get your home in front of millions of buyers by listing it on Zillow.

    Learn how to do it

    Sell it yourself

    Take full control of how buyers see your home on Zillow by listing For Sale by Owner (FSBO).

    List your home

    What's special

    Exceptional craftsmanshipCustom kitchenOutdoor kitchenPolished grain woodPrimary suiteSpacious living spaceCustom design
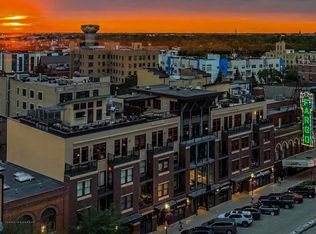
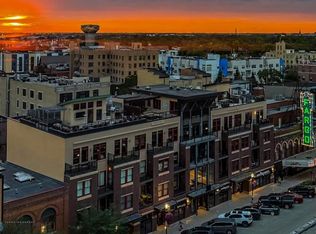
    Conveniently located in the heart of Downtown Fargo, this architecturally curated penthouse gracefully combines 2 condo units in which every square inch has seen exceptional craftsmanship functioning as a premier space for entertaining while maintaining a high level of privacy. A custom design utilizing materials sourced regionally creating character and a story. Natural light is abundant through the unit using design features of borrowed light, glass, and light wells. Two entrances welcome you to the unit. One, where you are greeted by polished grain wood sourced from a 100-year-old Lake Superior grain elevator. The second entrance brings you into a mudroom landing area. Pumpkin Pine hardwood floors connect the spaces together. The main level of the unit includes a custom kitchen, dining area, and spacious living space with access to 2 patios overlooking Broadway. The main level also includes 2 bedrooms, 2 full bathrooms, 1 additional ½ bath, and an office with the ability to be converted to additional sleeping space for overflow. Journey up the custom designed staircase to find the primary suite, a second office/reading nook with the ability to be converted to another sleeping space, and the rooftop patio access overlooking Broadway and a private pet run. The elegant primary suite offers a steam shower, soaking tub, walk-in-closet, and its own private patio. The rooftop patio is designed for entertaining with views of downtown complete with firepit and outdoor kitchen. This unit also offers 3 reserved heated and underground parking spaces along with 2 storage units in a secure building. Whether you are looking for full time home or a weekend getaway, this exclusive offering provides privacy, a story, and a place you’ll be able to comfortably host friends and family. Please inquire for additional information or a private tour.

    Zillow last checked:

    Listing updated:

    Listed by:

    Simon R Irish 701-566-2947,

    Prime Realty,

    Matt Zimmerman 701-361-2141

    Bought with:

    Ryan Thompson

    Park Co., REALTORS®

    Source: NorthstarMLS as distributed by MLS GRID,MLS#: 6695221MLS Logo

    Facts & features

    Interior

    Bedrooms & bathrooms
    • Bedrooms: 3
    • Bathrooms: 4
    • Full bathrooms: 3
    • 1/2 bathrooms: 1
    Bedroom
    • Level: Main
    Bedroom 2
    • Level: Main
    Bedroom 3
    • Level: Second
    Bathroom
    • Level: Main
    Bathroom
    • Level: Main
    Bathroom
    • Level: Main
    Bathroom
    • Level: Second
    Dining room
    • Level: Main
    Kitchen
    • Level: Main
    Laundry
    • Level: Main
    Living room
    • Level: Main
    Mud room
    • Level: Main
    Office
    • Level: Main
    Office
    • Level: Second
    Patio
    • Level: Second
    Heating
    • Forced Air
    Cooling
    • Central Air
    Appliances
    • Included: Dishwasher, Disposal, Double Oven, Dryer, Microwave, Range, Refrigerator, Wall Oven, Washer, Wine Cooler
    • Laundry: Laundry Room, Main Level, Sink, In Unit
    Features
    • Flooring: Hardwood
    • Basement: Concrete
    • Number of fireplaces: 1
    • Fireplace features: Gas
    Interior area
    • Total structure area: 3,201
    • Total interior livable area: 3,201 sqft
    • Finished area above ground: 3,201
    • Finished area below ground: 0

    Property

    Parking
    • Parking features: Assigned, Heated Garage, Garage, Secured, Underground
    • Has garage: Yes
    Accessibility
    • Accessibility features: None
    Features
    • Levels: Two
    • Stories: 2
    Lot
    • Size: 0.44 Acres
    • Dimensions: 138 x 140
    Details
    • Foundation area: 2187
    • Parcel number: 01839700010031
    • Zoning description: Residential-Multi-Family

    Construction

    Type & style
    • Home type: Condo
    • Property subtype: High Rise
    • Attached to another structure: Yes
    Condition
    • New construction: No
    • Year built: 2007

    Utilities & green energy

    • Gas: Electric
    • Sewer: City Sewer/Connected
    • Water: City Water/Connected

    Community & neighborhood

    Security
    • Security features: Secured Garage/Parking
    Location
    • Region: Fargo
    • Subdivision: Burgum Add

    HOA & financial

    HOA
    • Has HOA: Yes
    • HOA fee: $1,289 monthly
    • Services included: Maintenance Structure, Controlled Access, Maintenance Grounds, Parking, Professional Mgmt, Sanitation, Security System, Shared Amenities, Snow Removal, Water
    • Association name: RPS
    • Association phone: 701-237-5031

    Price history

    DateEventPrice
    9/4/2025Sold--
    Source: NorthstarMLS as distributed by MLS GRID #6695221 Report a problem
    8/26/2025Pending sale$1,945,000$608/sqft
    Source: NorthstarMLS as distributed by MLS GRID #6695221 Report a problem
    4/9/2025Listed for sale$1,945,000$608/sqft
    Source: NorthstarMLS as distributed by MLS GRID #6695221 Report a problem
    7/13/2012Sold--
    Source: Agent Provided Report a problem

    Public tax history

    YearProperty taxesTax assessment
    2024$12,662 +3.4%$959,800 +3%
    2023$12,242 +11.7%$931,800 +14%
    2022$10,963 +6.4%$817,400 +5%
    2021$10,300 +1.7%$778,500
    2020$10,129 -1.5%$778,500 +3.7%
    2019$10,280 +3.9%$750,400
    2018$9,891 +8.3%$750,400 +114%
    2017$9,134 +12.1%$350,650 +3%
    2016$8,146 +89.3%$340,450 +104.8%
    2015$4,303 -2.4%$166,250
    2014$4,409 +0%$166,250
    2013$4,408 -24.5%$166,250
    2012$5,836 $166,250

    Find assessor info on the county website

    Neighborhood: Downtown

    Nearby schools

    GreatSchools rating
    Sell for more on Zillow
    Get a Zillow Showcase℠ listing at no additional cost and you could sell for .
    $2,012,200
    2% more
    +$40,244
    With Zillow Showcase(estimated)
    $2,052,444