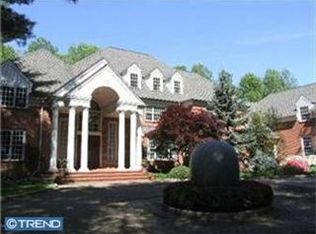
Combining classic architectural elements and a modern floor plan, this solid brick home in one of Princeton’s most stunning enclaves is refreshingly unexpected. The landscaped property is totally concealed until passing through the gates and pulling into the circular driveway. The highlight of the 3.24-acre grounds is a sun-drenched pool bordered by a brick patio and flowering trees. Don’t bother packing up towels and swimsuits after Labor Day... an indoor lap pool and spa surrounded by stone decking, cedar walls and a lofty ceiling keep healthy habits going all year long! There’s enough space here for your whole workout routine, plus a snack station, as well as a brand new bathroom right across the hall featuring a sleek curbless shower. In the home’s formal areas, light-infused elegance is the theme. Pocket French doors, marble flooring and a graceful staircase lit by tall windows make the foyer especially bright and buoyant, a lovely spot to welcome guests. Rooms are sized so that everyone can gather together comfortably, whether for special holidays or lazy Sundays. The kitchen, breakfast area and family room live as one big space, with a streamlined fireplace at one end and an inviting island at the other. Kitchen tiling extends all the way to the ceiling, providing a glossy backdrop for Allmilmo German Spruce cabinetry. An induction cooktop and a double Wolf range ensure every dish is finished to perfection. Take the back staircase up to the main suite, where a dressing room, a second walk-in closet and a cathedral ceiling bathroom provide all the space you need to create a refuge with every luxury amenity. Four additional bedrooms also have baths en suite. Atop the garage, a full-service bedroom suite adapts with your needs. With a kitchenette, a full bath, lots of storage and plenty of light streaming through charming alcove windows, guests or an au pair will love the independence. The cheerful space also works as the ultimate playroom. This supremely built home has all the sunny space any household could need to foster a lifetime of memories!
Sold for $2,950,000
$2,950,000
300 Brooks Bnd, Princeton, NJ 08540
5beds
--sqft
Single Family Residence
Built in 1987
3.24 Acres Lot
$2,995,800 Zestimate®
$--/sqft
$8,739 Estimated rent
Home value
$2,995,800
$2.67M - $3.39M
$8,739/mo
Zestimate® history
Owner options
List your home for rent
$8,739/mo
Rent Zestimate®
Find your next renter with Zillow Rental Manager. Plus, with online applications, you can quickly screen prospective tenants – for free.
$8,739/mo
Rent Zestimate®
Refinance and save
$17,612/mo
Est. payment
Refinancing to a lower rate could help reduce your monthly payments and save thousands over the life of the loan.
$17,612/mo
Est. payment
Explore your selling options
Work with a Zillow partner agent
Leverage their expertise and Zillow's premium Showcase listings to get your home seen by more buyers.
Get startedList with your own agent
Get your home in front of millions of buyers by listing it on Zillow.
Learn how to do itSell it yourself
Take full control of how buyers see your home on Zillow by listing For Sale by Owner (FSBO).
List your homeWhat's special
Sun-drenched poolStreamlined fireplaceLofty ceilingCathedral ceiling bathroomLight-infused elegancePocket french doorsFlowering trees
Zillow last checked:
Listing updated:
Listed by:
Maura Mills 609-947-5757,
Callaway Henderson Sotheby's Int'l-Princeton
Bought with:
NON MEMBER, 0225194075
Non Subscribing Office
Source: Bright MLS,MLS#: NJME2051664
Facts & features
Interior
Bedrooms & bathrooms
- Bedrooms: 5
- Bathrooms: 7
- Full bathrooms: 6
- 1/2 bathrooms: 1
- Main level bathrooms: 2
Rooms
- Room types: Living Room, Dining Room, Primary Bedroom, Bedroom 2, Bedroom 3, Bedroom 4, Bedroom 5, Kitchen, Family Room, Foyer, Breakfast Room, Laundry, Other, Office, Recreation Room, Primary Bathroom, Full Bath
Primary bedroom
- Level: Upper
- Area: 620 Square Feet
- Dimensions: 31 x 20
Bedroom 2
- Level: Upper
- Area: 336 Square Feet
- Dimensions: 21 x 16
Bedroom 3
- Level: Upper
- Area: 270 Square Feet
- Dimensions: 18 x 15
Bedroom 4
- Level: Upper
- Area: 195 Square Feet
- Dimensions: 15 x 13
Bedroom 5
- Level: Upper
- Area: 640 Square Feet
- Dimensions: 32 x 20
Primary bathroom
- Level: Upper
- Area: 240 Square Feet
- Dimensions: 20 x 12
Breakfast room
- Level: Main
- Area: 209 Square Feet
- Dimensions: 19 x 11
Dining room
- Level: Main
- Area: 340 Square Feet
- Dimensions: 20 x 17
Family room
- Level: Main
- Area: 280 Square Feet
- Dimensions: 20 x 14
Foyer
- Level: Main
- Area: 352 Square Feet
- Dimensions: 22 x 16
Other
- Level: Upper
- Area: 48 Square Feet
- Dimensions: 8 x 6
Other
- Level: Upper
- Area: 80 Square Feet
- Dimensions: 10 x 8
Other
- Level: Upper
- Area: 70 Square Feet
- Dimensions: 10 x 7
Other
- Level: Upper
- Area: 40 Square Feet
- Dimensions: 8 x 5
Other
- Level: Main
- Area: 88 Square Feet
- Dimensions: 11 x 8
Kitchen
- Level: Main
- Area: 304 Square Feet
- Dimensions: 19 x 16
Laundry
- Level: Main
- Area: 110 Square Feet
- Dimensions: 11 x 10
Living room
- Level: Main
- Area: 324 Square Feet
- Dimensions: 27 x 12
Office
- Level: Main
- Area: 256 Square Feet
- Dimensions: 16 x 16
Other
- Level: Main
- Area: 209 Square Feet
- Dimensions: 19 x 11
Recreation room
- Level: Main
- Area: 832 Square Feet
- Dimensions: 52 x 16
Heating
- Forced Air, Zoned, Natural Gas
Cooling
- Central Air, Zoned, Electric
Appliances
- Included: Built-In Range, Dishwasher, Dryer, Refrigerator, Stainless Steel Appliance(s), Washer, Water Heater, Electric Water Heater, Gas Water Heater
- Laundry: Laundry Room
Features
- Bar, Bathroom - Stall Shower, Bathroom - Tub Shower, Bathroom - Walk-In Shower, Breakfast Area, Built-in Features, Crown Molding, Exposed Beams, Family Room Off Kitchen, Floor Plan - Traditional, Open Floorplan, Formal/Separate Dining Room, Kitchen - Gourmet, Kitchen Island, Kitchen - Table Space, Primary Bath(s), Recessed Lighting, Upgraded Countertops, Wainscotting, Walk-In Closet(s)
- Flooring: Hardwood, Tile/Brick, Carpet, Wood
- Basement: Unfinished
- Number of fireplaces: 3
Interior area
- Total structure area: 0
- Finished area above ground: 0
- Finished area below ground: 0
Property
Parking
- Total spaces: 3
- Parking features: Inside Entrance, Attached
- Attached garage spaces: 3
Accessibility
- Accessibility features: None
Features
- Levels: Two
- Stories: 2
- Patio & porch: Patio
- Exterior features: Lighting
- Has private pool: Yes
- Pool features: In Ground, Indoor, Private
- Has spa: Yes
- Spa features: Bath, Heated, Indoor
- Fencing: Partial
Lot
- Size: 3.24 Acres
Details
- Additional structures: Above Grade, Below Grade
- Parcel number: 140500100002
- Zoning: R1
- Special conditions: Standard
Construction
Type & style
- Home type: SingleFamily
- Architectural style: Colonial
- Property subtype: Single Family Residence
Materials
- Brick
- Foundation: Block
- Roof: Asphalt
Condition
- New construction: No
- Year built: 1987
Utilities & green energy
- Sewer: On Site Septic
- Water: Public
Community & HOA
Community
- Subdivision: Not On List
HOA
- Has HOA: Yes
- HOA fee: $125 monthly
Location
- Region: Princeton
- Municipality: PRINCETON
Financial & listing details
- Tax assessed value: $2,707,200
- Annual tax amount: $72,092
- Date on market: 11/23/2024
- Listing agreement: Exclusive Right To Sell
- Inclusions: Refrigerator, Washer, Dryer
- Ownership: Fee Simple
Price history
| Date | Event | Price |
|---|---|---|
| 8/21/2025 | Sold | $2,950,000-1.6% |
Source:  Bright MLS #NJME2051664 Report a problem Bright MLS #NJME2051664 Report a problem | ||
| 6/6/2025 | Contingent | $2,999,000 |
Source: Bright MLS #NJME2051664 Report a problem | ||
| 5/12/2025 | Price change | $2,999,000-14.3% |
Source: Bright MLS #NJME2051664 Report a problem | ||
| 11/23/2024 | Listed for sale | $3,500,000 |
Source: Bright MLS #NJME2051664 Report a problem | ||
Public tax history
| Year | Property taxes | Tax assessment |
|---|---|---|
| 2026 | $73,988 +2.6% | $2,342,200 -13.5% |
| 2025 | $72,093 | $2,707,200 |
| 2024 | $72,093 +9.5% | $2,707,200 |
| 2023 | $65,839 -3.6% | $2,707,200 |
| 2022 | $68,292 +0.8% | $2,707,200 -3.3% |
| 2021 | $67,760 +2% | $2,800,000 |
| 2020 | $66,416 +1.7% | $2,800,000 |
| 2019 | $65,296 +1.4% | $2,800,000 |
| 2018 | $64,400 -8.3% | $2,800,000 |
| 2017 | $70,216 +2.4% | $2,800,000 -9.7% |
| 2016 | $68,603 +1.2% | $3,101,400 |
| 2015 | $67,766 -3.7% | $3,101,400 |
| 2014 | $70,353 +4.2% | $3,101,400 -6.1% |
| 2013 | $67,514 +4.1% | $3,301,400 |
| 2012 | $64,873 -1.5% | $3,301,400 |
| 2011 | $65,885 +10.5% | $3,301,400 -2.9% |
| 2010 | $59,648 +1.7% | $3,401,400 +106.9% |
| 2009 | $58,629 +2.5% | $1,644,100 |
| 2008 | $57,215 +4.2% | $1,644,100 |
| 2007 | $54,913 | $1,644,100 |
| 2006 | -- | $1,644,100 |
| 2005 | -- | $1,644,100 |
| 2004 | $45,870 | $1,644,100 |
| 2003 | -- | $1,644,100 |
| 2002 | -- | $1,644,100 |
| 2001 | -- | $1,644,100 |
Find assessor info on the county website
Neighborhood: 08540
Nearby homes
- $2,756,2004 bd5 ba4.4k sqft285 Brooks Bnd, Princeton, NJ 08540Off Market

- $4,048,1006 bd6 ba6.8k sqft321 Brooks Bnd, Princeton, NJ 08540Off Market
- $4,023,7005 bd7 ba12k sqft330 Brooks Bnd, Princeton, NJ 08540Off Market
- $3,260,500-- bd-- ba6.6k sqft280 Brooks Bnd, Princeton, NJ 08540Off Market
- $2,603,100-- bd-- ba5.1k sqft271 Brooks Bnd, Princeton, NJ 08540Off Market
- $3,133,0004 bd6 ba5.9k sqft345 Brooks Bnd, Princeton, NJ 08540Off Market
- $2,412,400-- bd-- ba-- sqft492 Pretty Brook Rd, Princeton, NJ 08540Off Market
- $1,626,400-- bd-- ba-- sqft492 Pretty Brook Rd, Princeton, NJ 08540Off Market
Nearby schools
GreatSchools rating
- 8/10Johnson Park SchoolGrades: PK-5Distance: 1.1 mi
- 9/10J Witherspoon Middle SchoolGrades: 6-8Distance: 2.5 mi
- 8/10Princeton High SchoolGrades: 9-12Distance: 2.4 mi
Schools provided by the listing agent
- Elementary: Johnson Park
- Middle: Princeton
- High: Princeton H.s.
- District: Princeton Regional Schools
Source: Bright MLS. This data may not be complete. We recommend contacting the local school district to confirm school assignments for this home.
Get a cash offer in 3 minutes
Find out how much your home could sell for in as little as 3 minutes with a no-obligation cash offer.
Estimated market value
$2,995,800
Get a cash offer in 3 minutes
Find out how much your home could sell for in as little as 3 minutes with a no-obligation cash offer.
Estimated market value
$2,995,800
- New Jersey
- Mercer County
- Princeton
- 08540
- 300 Brooks Bnd
