Skip main navigation
Off market
Street View
  • $3,273,000

    345 Brooks Bnd, Princeton, NJ 08540

    4beds
    6baths
    5,978sqft
    SingleFamily
    Built in 1985
    2.99 Acres Lot
    $3,273,000 Zestimate®
    $548/sqft
    $8,480 Estimated rent

    Home value

    $3,273,000

    $2.95M - $3.67M

    $8,480/mo

    Zestimate® history
    Loading
    Loading...

    Owner options

    List your home for rent

    $8,480/mo

    Rent Zestimate®

    Find your next renter with Zillow Rental Manager. Plus, with online applications, you can quickly screen prospective tenants – for free.

    Learn more

    $8,480/mo

    Rent Zestimate®

    Refinance and save

    $23,519/mo

    Est. payment

    Refinancing to a lower rate could help reduce your monthly payments and save thousands over the life of the loan.

    See today's rates

    $23,519/mo

    Est. payment

    Explore your selling options

    Work with a Zillow partner agent

    Leverage their expertise and Zillow's premium Showcase listings to get your home seen by more buyers.

    Get started

    List with your own agent

    Get your home in front of millions of buyers by listing it on Zillow.

    Learn how to do it

    Sell it yourself

    Take full control of how buyers see your home on Zillow by listing For Sale by Owner (FSBO).

    List your home

    What's special

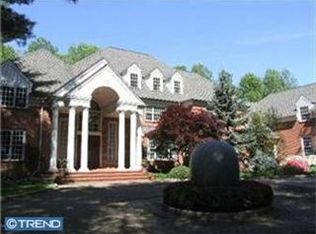
    Ideally located a few miles from historic downtown Princeton, a sophisticated brick manor is situated on three manicured acres. This traditional residence contains a flowing floor plan of four bedrooms, four full baths and two powder rooms featuring interiors designed by iconic decorator Victoria Hagan. Highlights include soaring ceilings, built-ins throughout, four fireplaces, front and rear staircases, plus elegant public and private spaces. Introducing the layout is a grand entrance foyer featuring 20-foot ceilings and an open staircase. Spanning from this space are beautifully detailed principal rooms. The step down living room warmed by the glow of a marble surround fireplace has floor-to-ceiling windows framing views of the park-like grounds. An expansive dining room designed for special occasions, a fireside den and a vaulted ceiling family room anchored by a floor-to-ceiling brick fireplace are inviting gathering areas. Chefs will appreciate the upgraded all-white center island kitchen filled with professional grade appliances. Upstairs, the lavish master suite connects to a renovated spa bath. Bonus spaces on the third floor include a media room, full bath and ample storage. This premier residence shows pride of ownership throughout. 2021-07-22

    This property is off market, which means it's not currently listed for sale or rent on Zillow. This may be different from what's available on other websites or public sources.

    Facts & features

    Interior

    Bedrooms & bathrooms
    • Bedrooms: 4
    • Bathrooms: 6
    Heating
    • Forced air, Gas
    Cooling
    • Central
    Appliances
    • Included: Dishwasher, Range / Oven
    Features
    • Kitchen Island, Walk-In Closet(s), Built-Ins, Eat-in Kitchen, Crown Molding, Carpet, Open Floorplan, Wood Floors, Wet/Dry Bar, Formal/Separate Dining Room, Breakfast Area, Upgraded Countertops, Kitchen - Table Space, Floor Plan - Traditional, Kitchen - Gourmet, Family Room Off Kitchen, Stall Shower, Additional Stairway
    • Flooring: Carpet, Hardwood
    Interior area
    • Total interior livable area: 5,978 sqft
    • Finished area below ground: 0

    Property

    Parking
    • Total spaces: 3
    • Parking features: Garage - Attached
    Features
    • Exterior features: Brick
    Lot
    • Size: 2.99 Acres
    Details
    • Parcel number: 1405002000000004
    • Special conditions: Standard

    Construction

    Type & style
    • Home type: SingleFamily
    • Architectural style: Traditional
    Condition
    • Year built: 1985

    Community & neighborhood

    Location
    • Region: Princeton
    • Municipality: PRINCETON

    HOA & financial

    HOA
    • Has HOA: Yes
    • HOA fee: $125 monthly

    Other

    Other facts
    • Heating: Forced Air, Programmable Thermostat, 90% Forced Air
    • Appliances: Dishwasher, Built-In Range
    • AssociationYN: true
    • FireplaceYN: true
    • GarageYN: true
    • AttachedGarageYN: true
    • HeatingYN: true
    • CoolingYN: true
    • StructureType: Detached
    • ConstructionMaterials: Frame, Brick
    • StoriesTotal: 3
    • ArchitecturalStyle: Traditional
    • InteriorFeatures: Kitchen Island, Walk-In Closet(s), Built-Ins, Eat-in Kitchen, Crown Molding, Carpet, Open Floorplan, Wood Floors, Wet/Dry Bar, Formal/Separate Dining Room, Breakfast Area, Upgraded Countertops, Kitchen - Table Space, Floor Plan - Traditional, Kitchen - Gourmet, Family Room Off Kitchen, Stall Shower, Additional Stairway
    • SpecialListingConditions: Standard
    • ParkingFeatures: Driveway, Paved Driveway, Off Street, Attached Garage, Gravel, Fenced, Lighted, Built In, Inside Entrance
    • CoveredSpaces: 3
    • Cooling: Central Air
    • BelowGradeFinishedArea: 0
    • MlsStatus: Active
    • Municipality: PRINCETON
    • TaxAnnualAmount: 53323.0

    Price history

    DateEventPrice
    3/30/2022Sold$2,250,000$376/sqft
    Source: Public Record Report a problem
    7/30/2021Sold$2,250,000-4.3%$376/sqft
    Source: Bright MLS #NJME308790 Report a problem
    5/10/2021Pending sale$2,350,000$393/sqft
    Source: Berkshire Hathaway HomeServices Fox & Roach, REALTORS #NJME308790 Report a problem
    5/10/2021Contingent$2,350,000$393/sqft
    Source: Bright MLS #NJME308790 Report a problem
    3/9/2021Listed for sale$2,350,000-13%$393/sqft
    Source: Bright MLS #NJME308790 Report a problem
    10/23/2020Listing removed$2,700,000$452/sqft
    Source: BHHS Fox & Roach Princeton RE #NJME285994 Report a problem
    9/24/2019Listed for sale$2,700,000+22.7%$452/sqft
    Source: Gloria Nilson & Co RE - PR #NJME285994 Report a problem
    7/8/2002Sold$2,200,000$368/sqft
    Source: Public Record Report a problem

    Public tax history

    YearProperty taxesTax assessment
    2025$48,821 -8.8%$1,833,300 -8.8%
    2024$53,516 +9.5%$2,009,600
    2023$48,873 -10.9%$2,009,600
    2022$54,829 +0.8%$2,009,600 -10.6%
    2021$54,402 +2%$2,248,000
    2020$53,323 -4.5%$2,248,000
    2019$55,837 +1.4%$2,248,000 -6.1%
    2018$55,071 +1.6%$2,394,400
    2017$54,209 +2.4%$2,394,400
    2016$52,964 +1.2%$2,394,400
    2015$52,318 +2.5%$2,394,400
    2014$51,025 +4.2%$2,394,400
    2013$48,966 +4.1%$2,394,400
    2012$47,050 -2.6%$2,394,400
    2011$48,317 -0.5%$2,394,400 -4%
    2010$48,579 +1.7%$2,494,400 +86.3%
    2009$47,749 +2.5%$1,339,000
    2008$46,597 +4.2%$1,339,000
    2007$44,723 $1,339,000
    2006-- $1,339,000
    2005-- $1,339,000
    2004$37,358 $1,339,000 +0.7%
    2003-- $1,330,300
    2002-- $1,330,300
    2001-- $1,330,300

    Find assessor info on the county website

    Neighborhood: 08540

    Nearby schools

    GreatSchools rating
    Schools provided by the listing agent
    • Elementary: JOHNSON PARK
    • Middle: JOHN WITHERSPOON M.S.
    • High: PRINCETON H.S.
    • District: PRINCETON REGIONAL SCHOOLS

    Source: The MLS. This data may not be complete. We recommend contacting the local school district to confirm school assignments for this home.

    Get a cash offer in 3 minutes
    Find out how much your home could sell for in as little as 3 minutes with a no-obligation cash offer.
    Estimated market value
    $3,273,000
    Get a cash offer in 3 minutes
    Find out how much your home could sell for in as little as 3 minutes with a no-obligation cash offer.
    Estimated market value
    $3,273,000