Welcome to this beautifully updated home in a desirable Birmingham neighborhood. This is a rare opportunity to enjoy a luxurious primary suite on the second floor plus a guest or primary suite on the first floor. —ideal for multigenerational living or flexible needs. 4 bedrooms, 3 full plus 2 half baths.
The versatile layout includes a spacious open concept kitchen that opens to a family room, den, or formal dining space—offering multiple possibilities to suit your lifestyle. The formal living room features a gas fireplace and a large front window that fills the space with natural light. A dedicated den with French doors provides a quiet, private workspace.
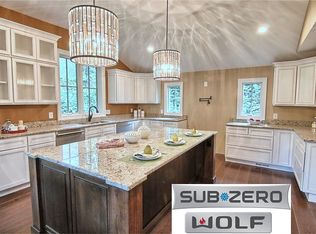
The stunning kitchen boasts a large center island with seating, a gas cooktop, double ovens, a newer Bosch dishwasher, and direct access to a gorgeous patio—perfect for entertaining. The adjacent dining area includes built-in cabinetry and flows into a bright, inviting family room with additional patio access.
Upstairs, the primary suite impresses with abundant closet space and a spacious bath featuring slate flooring and dual vanities. Hardwood floors run throughout both levels, adding warmth and elegance.
The finished lower level is designed for fun and function, offering a game room, bar area, half bath, workout space, and an egress window.
Recent updates include: furnace (2022), hot water heater (2023), roof and insulation upgrade (2023), driveway and epoxy-coated garage floor (2024). The backyard was professionally landscaped by Goldner Walsh in 2023, creating a serene outdoor retreat.
Sold for $1,060,000
$1,060,000
300 Bryn Mawr St, Birmingham, MI 48009
4beds
4,519sqft
Single Family Residence
Built in 1953
9,600 Square Feet Lot
$1,089,500 Zestimate®
$235/sqft
$7,769 Estimated rent
Home value
$1,089,500
$1.02M - $1.17M
$7,769/mo
Zestimate® history
Owner options
List your home for rent
$7,769/mo
Rent Zestimate®
Find your next renter with Zillow Rental Manager. Plus, with online applications, you can quickly screen prospective tenants – for free.
$7,769/mo
Rent Zestimate®
Refinance and save
$6,967/mo
Est. payment
Refinancing to a lower rate could help reduce your monthly payments and save thousands over the life of the loan.
$6,967/mo
Est. payment
Explore your selling options
Work with a Zillow partner agent
Leverage their expertise and Zillow's premium Showcase listings to get your home seen by more buyers.
Get startedList with your own agent
Get your home in front of millions of buyers by listing it on Zillow.
Learn how to do itSell it yourself
Take full control of how buyers see your home on Zillow by listing For Sale by Owner (FSBO).
List your homeWhat's special
Zillow last checked:
Listing updated:
Listed by:
Gwen J Schultz 248-644-3500,
The Agency Hall & Hunter
Bought with:
Mark P Shaftner, 6501387198
KW Domain
Source: Realcomp II,MLS#: 20251016892
Facts & features
Interior
Bedrooms & bathrooms
- Bedrooms: 4
- Bathrooms: 5
- Full bathrooms: 3
- 1/2 bathrooms: 2
Primary bedroom
- Level: Second
- Area: 208
- Dimensions: 16 X 13
Bedroom
- Level: Entry
- Area: 210
- Dimensions: 15 X 14
Bedroom
- Level: Second
- Area: 168
- Dimensions: 14 X 12
Bedroom
- Level: Second
- Area: 144
- Dimensions: 12 X 12
Primary bathroom
- Level: Second
- Area: 132
- Dimensions: 12 X 11
Other
- Level: Entry
- Area: 72
- Dimensions: 9 X 8
Other
- Level: Second
- Area: 56
- Dimensions: 8 X 7
Other
- Level: Entry
- Area: 35
- Dimensions: 7 X 5
Other
- Level: Basement
- Area: 30
- Dimensions: 6 X 5
Dining room
- Level: Entry
- Area: 143
- Dimensions: 13 X 11
Family room
- Level: Entry
- Area: 168
- Dimensions: 14 X 12
Flex room
- Level: Basement
- Area: 168
- Dimensions: 14 X 12
Game room
- Level: Basement
- Area: 286
- Dimensions: 22 X 13
Kitchen
- Level: Entry
- Area: 208
- Dimensions: 16 X 13
Library
- Level: Entry
- Area: 154
- Dimensions: 14 X 11
Living room
- Level: Entry
- Area: 340
- Dimensions: 20 X 17
Media room
- Level: Basement
- Area: 350
- Dimensions: 14 X 25
Heating
- Forced Air, Natural Gas
Cooling
- Central Air
Appliances
- Included: Built In Refrigerator, Bar Fridge, Convection Oven, Disposal, Double Oven, Dryer, Exhaust Fan, Energy Star Qualified Dishwasher, Gas Cooktop, Humidifier, Microwave, Range Hood, Self Cleaning Oven, Stainless Steel Appliances, Vented Exhaust Fan, Washer, Warming Drawer
- Laundry: Gas Dryer Hookup, Washer Hookup
Features
- High Speed Internet, Programmable Thermostat
- Basement: Finished
- Has fireplace: Yes
- Fireplace features: Gas, Living Room
Interior area
- Total interior livable area: 4,519 sqft
- Finished area above ground: 2,919
- Finished area below ground: 1,600
Property
Parking
- Total spaces: 2
- Parking features: Two Car Garage, Attached, Garage Faces Side
- Attached garage spaces: 2
Features
- Levels: Two
- Stories: 2
- Entry location: GroundLevelwSteps
- Patio & porch: Patio
- Exterior features: Chimney Caps
- Pool features: None
Lot
- Size: 9,600 Square Feet
- Dimensions: 80 x 120
- Features: Corner Lot, Sprinklers
Details
- Parcel number: 1935102013
- Special conditions: Short Sale No,Standard
Construction
Type & style
- Home type: SingleFamily
- Architectural style: Colonial
- Property subtype: Single Family Residence
Materials
- Brick
- Foundation: Basement, Crawl Space, Poured
- Roof: Asphalt
Condition
- New construction: No
- Year built: 1953
- Major remodel year: 2005
Utilities & green energy
- Sewer: Public Sewer
- Water: Public
Community & HOA
Community
- Features: Sidewalks
- Security: Carbon Monoxide Detectors, Security System Owned, Smoke Detectors
- Subdivision: MEYERING LAND COS BIRMINGHAM HIGHLANDSNO 1
HOA
- Has HOA: No
Location
- Region: Birmingham
Financial & listing details
- Price per square foot: $235/sqft
- Tax assessed value: $347,000
- Annual tax amount: $13,268
- Date on market: 8/2/2025
- Cumulative days on market: 20 days
- Listing agreement: Exclusive Right To Sell
- Listing terms: Cash,Conventional
Price history
| Date | Event | Price |
|---|---|---|
| 9/18/2025 | Sold | $1,060,000-11.7%$235/sqft |
Source:  Realcomp II #20251016892 Report a problem Realcomp II #20251016892 Report a problem | ||
| 8/29/2025 | Pending sale | $1,200,000$266/sqft |
Source: Realcomp II #20251016892 Report a problem | ||
| 8/2/2025 | Listed for sale | $1,200,000+410.6%$266/sqft |
Source: Realcomp II #20251016892 Report a problem | ||
| 8/4/1995 | Sold | $235,000$52/sqft |
Source: Public Record Report a problem | ||
Public tax history
| Year | Property taxes | Tax assessment |
|---|---|---|
| 2025 | $13,389 +4.8% | $486,880 +2.5% |
| 2024 | $12,776 +5.2% | $474,890 +6.6% |
| 2023 | $12,143 -0.9% | $445,590 +5.8% |
| 2022 | $12,251 -1.9% | $420,980 +3% |
| 2021 | $12,485 | $408,820 +1.5% |
| 2020 | -- | $402,800 +1.6% |
| 2019 | $10,787 -11.8% | $396,360 +6.8% |
| 2018 | $12,236 -0.2% | $371,090 -0.6% |
| 2017 | $12,259 | $373,210 +6.8% |
| 2016 | $12,259 | $349,590 -5% |
| 2015 | -- | $368,170 +7% |
| 2014 | -- | $343,990 +34% |
| 2011 | -- | $256,780 -7% |
| 2010 | $11,975 +8.4% | $276,120 -9.7% |
| 2009 | $11,047 +37.7% | $305,830 -37% |
| 2005 | $8,024 | $485,070 +109.1% |
| 2003 | -- | $232,010 +7.4% |
| 2002 | -- | $216,010 +50.1% |
| 2001 | $6,329 +5.7% | $143,870 +3.2% |
| 2000 | $5,989 | $139,410 |
Find assessor info on the county website
Neighborhood: 48009
Nearby homes
- $1,747,7004 bd5 ba4.1k sqft334 Bryn Mawr Rd, Birmingham, MI 48009Off Market
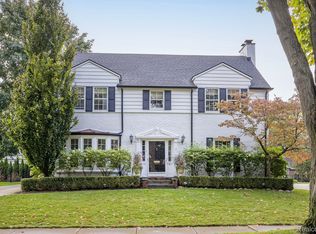
- $953,7755 bd5 ba3.5k sqft311 Bryn Mawr St, Birmingham, MI 48009Sold
- $1,563,4004 bd6 ba4.4k sqft2435 Devon Ln, Birmingham, MI 48009Off Market
- $848,4003 bd2 ba2.2k sqft2400 Devon Ln, Birmingham, MI 48009Off Market
- $1,096,8004 bd2 ba2.7k sqft366 Bryn Mawr Rd, Birmingham, MI 48009Off Market
- $953,7755 bd4 ba2.5k sqft311 Bryn Mawr Rd, Birmingham, MI 48009Sold
- $730,1004 bd2 ba2.1k sqft2434 Devon Ln, Birmingham, MI 48009Off Market
- $1,449,9004 bd3 ba3.3k sqft333 Bryn Mawr Rd, Birmingham, MI 48009Off Market
Nearby schools
GreatSchools rating
- 10/10Pierce Elementary SchoolGrades: PK-5Distance: 1.8 mi
- 9/10Derby Middle SchoolGrades: 6-8Distance: 2.1 mi
- 8/10Ernest W. Seaholm High SchoolGrades: 9-12Distance: 0.4 mi
Get a cash offer in 3 minutes
Find out how much your home could sell for in as little as 3 minutes with a no-obligation cash offer.
Estimated market value
$1,089,500
Get a cash offer in 3 minutes
Find out how much your home could sell for in as little as 3 minutes with a no-obligation cash offer.
Estimated market value
$1,089,500
- Michigan
- Oakland County
- Birmingham
- 48009
- 300 Bryn Mawr St
Nearby cities
Nearby zip codes
Other Birmingham Topics
