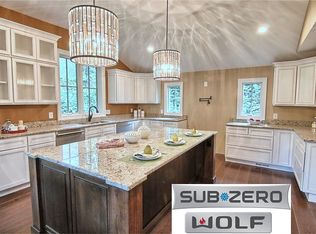
Classic beauty perfectly blends the character of old and modern updates in the desirable Midvale area. Spectacular gourmet kitchen with unique unpolished granite, island with seating, and premium stainless steel appliances. Expansive living room with gas fireplace and dining room with built-in cabinetry. Family room with French doors leading to Bluestone patio and fenced yard. Hard to find mudroom leads to attached garage improved in '20. '17 guest lav. Primary suite with '17 Marble bath with double sinks, Quartz, Euro shower, and custom Strasser Vanity. Darling guest bedrooms and one with private lav. Lower level with beamed rec room with daylight windows and 2nd fireplace, bath and 5th bedroom (perfect nanny or in-law space). Additional amenities and updates include: refinished hardwoods, 6 -panel doors, designer fixtures and lighting, '20 roof, concrete drive. Ideally located-minutes from downtown Birmingham, churches, public and private schools. Lovely tree-lined street! Highest & Best offers are due by 9 pm on Saturday, 9/28
Sold for $953,775
$953,775
311 Bryn Mawr St, Birmingham, MI 48009
5beds
3,575sqft
Single Family Residence
Built in 1936
7,405 Square Feet Lot
$1,303,700 Zestimate®
$267/sqft
$6,847 Estimated rent
Home value
$1,303,700
$1.10M - $1.58M
$6,847/mo
Zestimate® history
Owner options
List your home for rent
$6,847/mo
Rent Zestimate®
Find your next renter with Zillow Rental Manager. Plus, with online applications, you can quickly screen prospective tenants – for free.
$6,847/mo
Rent Zestimate®
Refinance and save
$6,221/mo
Est. payment
Refinancing to a lower rate could help reduce your monthly payments and save thousands over the life of the loan.
$6,221/mo
Est. payment
Explore your selling options
Work with a Zillow partner agent
Leverage their expertise and Zillow's premium Showcase listings to get your home seen by more buyers.
Get startedList with your own agent
Get your home in front of millions of buyers by listing it on Zillow.
Learn how to do itSell it yourself
Take full control of how buyers see your home on Zillow by listing For Sale by Owner (FSBO).
List your homeWhat's special
Zillow last checked:
Listing updated:
Listed by:
Lanie Hardy 248-703-1105,
KW Domain,
Leslie Hardy 248-703-6203,
KW Domain
Bought with:
Lucine Tarman, 6501369817
Home HeadQuarters
Source: Realcomp II,MLS#: 20240072209
Facts & features
Interior
Bedrooms & bathrooms
- Bedrooms: 5
- Bathrooms: 5
- Full bathrooms: 3
- 1/2 bathrooms: 2
Primary bedroom
- Level: Second
- Area: 170
- Dimensions: 10 x 17
Bedroom
- Level: Second
- Area: 143
- Dimensions: 11 x 13
Bedroom
- Level: Basement
- Area: 168
- Dimensions: 12 x 14
Bedroom
- Level: Second
- Area: 110
- Dimensions: 10 x 11
Bedroom
- Level: Second
- Area: 156
- Dimensions: 12 x 13
Primary bathroom
- Level: Second
Other
- Level: Second
Other
- Level: Basement
Other
- Level: Second
Other
- Level: Entry
Dining room
- Level: Entry
- Area: 247
- Dimensions: 13 x 19
Family room
- Level: Entry
- Area: 204
- Dimensions: 12 x 17
Flex room
- Level: Basement
- Area: 420
- Dimensions: 15 x 28
Kitchen
- Level: Entry
- Area: 160
- Dimensions: 10 x 16
Living room
- Level: Entry
- Area: 384
- Dimensions: 16 x 24
Mud room
- Level: Entry
- Area: 96
- Dimensions: 6 x 16
Heating
- Forced Air, Natural Gas
Cooling
- Central Air
Appliances
- Included: Bar Fridge, Dishwasher, Dryer, Free Standing Electric Range, Free Standing Gas Oven, Free Standing Refrigerator, Microwave, Stainless Steel Appliances, Vented Exhaust Fan, Washer
Features
- Entrance Foyer, High Speed Internet, Programmable Thermostat
- Windows: Egress Windows
- Basement: Finished
- Has fireplace: Yes
- Fireplace features: Basement, Family Room, Gas
Interior area
- Total interior livable area: 3,575 sqft
- Finished area above ground: 2,575
- Finished area below ground: 1,000
Property
Parking
- Total spaces: 2
- Parking features: Two Car Garage, Attached, Direct Access, Driveway, Electricityin Garage, Garage Door Opener, Garage Faces Rear
- Attached garage spaces: 2
Features
- Levels: Two
- Stories: 2
- Entry location: GroundLevelwSteps
- Patio & porch: Patio, Porch
- Exterior features: Lighting
- Pool features: None
- Fencing: Back Yard,Fenced
Lot
- Size: 7,405 Square Feet
- Dimensions: 63.00 x 120.00
- Features: Sprinklers
Details
- Parcel number: 1935103040
- Special conditions: Short Sale No,Standard
Construction
Type & style
- Home type: SingleFamily
- Architectural style: Colonial
- Property subtype: Single Family Residence
Materials
- Brick
- Foundation: Basement, Block, Sump Pump
- Roof: Asphalt
Condition
- New construction: No
- Year built: 1936
- Major remodel year: 2017
Utilities & green energy
- Sewer: Public Sewer
- Water: Public
Community & HOA
Community
- Features: Sidewalks
- Subdivision: MEYERING LAND CO'S BIRMINGHAM HIGHLANDS SUB NO 1
HOA
- Has HOA: No
Location
- Region: Birmingham
Financial & listing details
- Price per square foot: $267/sqft
- Tax assessed value: $321,810
- Annual tax amount: $12,420
- Date on market: 9/26/2024
- Cumulative days on market: 8 days
- Listing agreement: Exclusive Right To Sell
- Listing terms: Cash,Conventional
- Exclusions: Exclusion(s) Exist
Price history
| Date | Event | Price |
|---|---|---|
| 10/29/2024 | Sold | $953,775+6.1%$267/sqft |
Source:  Realcomp II #20240072209 Report a problem Realcomp II #20240072209 Report a problem | ||
| 10/4/2024 | Pending sale | $899,000$251/sqft |
Source: Realcomp II #20240072209 Report a problem | ||
| 9/26/2024 | Listed for sale | $899,000$251/sqft |
Source: Realcomp II #20240072209 Report a problem | ||
Public tax history
Tax history is unavailable.
Neighborhood: 48009
Nearby homes
- $1,449,9004 bd3 ba3.3k sqft333 Bryn Mawr Rd, Birmingham, MI 48009Off Market
- $953,7755 bd4 ba2.5k sqft311 Bryn Mawr Rd, Birmingham, MI 48009Sold
- $910,6004 bd2 ba2.7k sqft365 Bryn Mawr Rd, Birmingham, MI 48009Off Market
- $1,747,7004 bd5 ba4.1k sqft334 Bryn Mawr Rd, Birmingham, MI 48009Off Market
- $1,060,0004 bd5 ba4.5k sqft300 Bryn Mawr St, Birmingham, MI 48009Sold
- $1,153,0004 bd2 ba2.6k sqft374 Wellesley Dr, Birmingham, MI 48009Off Market
- $859,1004 bd4 ba2k sqft275 Bryn Mawr Rd, Birmingham, MI 48009Off Market
- $1,096,8004 bd2 ba2.7k sqft366 Bryn Mawr Rd, Birmingham, MI 48009Off Market
Nearby schools
GreatSchools rating
- 10/10Pierce Elementary SchoolGrades: PK-5Distance: 1.7 mi
- 9/10Derby Middle SchoolGrades: 6-8Distance: 2.1 mi
- 8/10Ernest W. Seaholm High SchoolGrades: 9-12Distance: 0.4 mi
Get a cash offer in 3 minutes
Find out how much your home could sell for in as little as 3 minutes with a no-obligation cash offer.
Estimated market value
$1,303,700
Get a cash offer in 3 minutes
Find out how much your home could sell for in as little as 3 minutes with a no-obligation cash offer.
Estimated market value
$1,303,700
- Michigan
- Oakland County
- Birmingham
- 48009
- 311 Bryn Mawr St
Nearby cities
Nearby zip codes
Other Birmingham Topics
