Welcome to a home where everyday living feels effortlessly elevated, tucked away on a quiet cul-de-sac in the Norwin School District. From the moment you step inside, you’re greeted by a soaring two-story entry open to the above catwalk that creates a dramatic first impression and sets the tone for the light-filled, open feel carried throughout. The main level is designed for both connection and versatility, featuring a seamless flow between the living spaces, a formal dining room for hosting, and a flexible sitting room, or den—perfect for a home office, playroom, or quiet retreat—all wrapped in a fresh, modern color palette. Upstairs, four generously sized bedrooms offer room to grow, highlighted by a true owner’s suite retreat featuring a spa-inspired bath with soaking tub, separate shower, and dual walk-in closets that deliver both comfort and function. With 3.5 baths and thoughtfully designed space across every level, there’s flexibility for the way you live today. The finished lower level expands your living options even further, offering the ideal space for a game room, media room, or guest suite. Step outside and the lifestyle continues—your private backyard oasis offers the perfect setting for entertaining and unwinding alike, complete with a covered rear porch for shaded relaxation, an above-ground heated pool for extended summer fun, a firepit area for cozy evenings under the stars, and a shed for added storage. Situated on a level quarter-acre lot with a two-car garage, this home combines space, style, and setting. 14-Month Home Warranty for peace of mind!
Sold for $440,000
$440,000
300 Burning Oaks Dr, Irwin, PA 15642
4beds
2,215sqft
Single Family Residence
Built in 1993
0.26 Acres Lot
$441,900 Zestimate®
$199/sqft
$2,562 Estimated rent
Home value
$441,900
$420,000 - $464,000
$2,562/mo
Zestimate® history
Owner options
List your home for rent
$2,562/mo
Rent Zestimate®
Find your next renter with Zillow Rental Manager. Plus, with online applications, you can quickly screen prospective tenants – for free.
$2,562/mo
Rent Zestimate®
Refinance and save
$2,836/mo
Est. payment
Refinancing to a lower rate could help reduce your monthly payments and save thousands over the life of the loan.
$2,836/mo
Est. payment
Explore your selling options
Work with a Zillow partner agent
Leverage their expertise and Zillow's premium Showcase listings to get your home seen by more buyers.
Get startedList with your own agent
Get your home in front of millions of buyers by listing it on Zillow.
Learn how to do itSell it yourself
Take full control of how buyers see your home on Zillow by listing For Sale by Owner (FSBO).
List your homeWhat's special
Two-car garageLevel quarter-acre lotPrivate backyard oasisFresh modern color paletteFinished lower levelSoaring two-story entryShed for added storage
Zillow last checked:
Listing updated:
Listed by:
Lindy Sgambati-Cox 724-838-3660,
BERKSHIRE HATHAWAY THE PREFERRED REALTY
Bought with:
Nina Phillips, RS321343
Keller Williams Realty
Source: WPMLS,MLS#: 1751899 Originating MLS: West Penn Multi-List
Originating MLS: West Penn Multi-ListFacts & features
Interior
Bedrooms & bathrooms
- Bedrooms: 4
- Bathrooms: 4
- Full bathrooms: 3
- 1/2 bathrooms: 1
Primary bedroom
- Level: Upper
- Dimensions: 16x14
Bedroom 2
- Level: Upper
- Dimensions: 11x10
Bedroom 3
- Level: Upper
- Dimensions: 11x10
Bedroom 4
- Level: Upper
- Dimensions: 12x11
Dining room
- Level: Main
- Dimensions: 13x11
Entry foyer
- Level: Main
- Dimensions: 13x7
Family room
- Level: Main
- Dimensions: 17x13
Game room
- Level: Lower
- Dimensions: 24x13
Kitchen
- Level: Main
- Dimensions: 17x13
Laundry
- Level: Lower
- Dimensions: 8x7
Living room
- Level: Main
- Dimensions: 26x12
Heating
- Forced Air, Gas
Cooling
- Central Air
Appliances
- Included: Some Electric Appliances, Dishwasher, Disposal, Microwave, Refrigerator, Stove
Features
- Kitchen Island
- Flooring: Ceramic Tile, Laminate, Carpet
- Windows: Multi Pane, Screens
- Basement: Finished,Walk-Out Access
- Number of fireplaces: 1
- Fireplace features: Gas
Interior area
- Total structure area: 2,215
- Total interior livable area: 2,215 sqft
Property
Parking
- Total spaces: 2
- Parking features: Built In, Garage Door Opener
- Has attached garage: Yes
Features
- Levels: Two
- Stories: 2
- Pool features: Pool
Lot
- Size: 0.26 Acres
- Dimensions: 0.2639
Construction
Type & style
- Home type: SingleFamily
- Architectural style: Colonial,Two Story
- Property subtype: Single Family Residence
Materials
- Brick
- Roof: Composition
Condition
- Resale
- Year built: 1993
Details
- Warranty included: Yes
Utilities & green energy
- Sewer: Public Sewer
- Water: Public
Community & HOA
Community
- Subdivision: Hunters Woods
Location
- Region: Irwin
Financial & listing details
- Price per square foot: $199/sqft
- Tax assessed value: $37,690
- Annual tax amount: $5,270
- Date on market: 5/5/2026
Price history
| Date | Event | Price |
|---|---|---|
| 6/30/2026 | Sold | $440,000+0%$199/sqft |
Source:  WPMLS #1751899 Report a problem WPMLS #1751899 Report a problem | ||
| 6/1/2026 | Pending sale | $439,900$199/sqft |
Source: WPMLS #1751899 Report a problem | ||
| 5/12/2026 | Contingent | $439,900$199/sqft |
Source: WPMLS #1751899 Report a problem | ||
| 5/5/2026 | Listed for sale | $439,900+7.3%$199/sqft |
Source: WPMLS #1751899 Report a problem | ||
| 6/15/2022 | Sold | $410,000+6.5%$185/sqft |
Source: WPMLS #1553449 Report a problem | ||
| 5/16/2022 | Contingent | $385,000$174/sqft |
Source: WPMLS #1553449 Report a problem | ||
| 5/12/2022 | Listed for sale | $385,000+133.3%$174/sqft |
Source: WPMLS #1553449 Report a problem | ||
| 9/11/2018 | Sold | $165,000$74/sqft |
Source: WPMLS #1301045 Report a problem | ||
Public tax history
Tax history is unavailable.
Neighborhood: 15642
Nearby homes
- $440,0004 bd4 ba2.5k sqft300 Burning Oaks Rd, North Huntingdon, PA 15642Sold
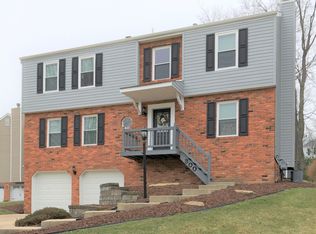
- $423,0004 bd4 ba2.2k sqft320 Burning Oaks Rd, North Huntingdon, PA 15642Off Market
- $411,0004 bd4 ba-- sqft320 Burning Oaks Dr, Irwin, PA 15642Off Market
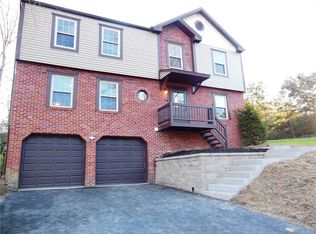
- $362,6003 bd3 ba864 sqft290 Burning Oaks Rd, North Huntingdon, PA 15642Off Market
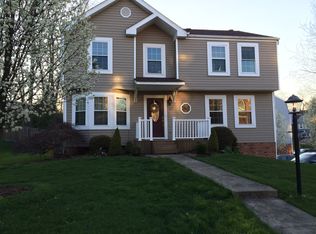
- $355,9003 bd3 ba-- sqft290 Burning Oaks Dr, Irwin, PA 15642Off Market
- $38,510-- bd-- ba1.3k sqft270 Burning Oaks Rd, North Huntingdon, PA 15642Off Market
- $303,900-- bd-- ba-- sqft11159 Larwin Ln, North Huntingdon, PA 15642Off Market
- $260,400-- bd-- ba-- sqft340 Burning Oaks Rd, North Huntingdon, PA 15642Off Market
Nearby schools
GreatSchools rating
- 9/10Hillcrest Intermediate SchoolGrades: 5-6Distance: 0.8 mi
- 7/10Norwin Middle SchoolGrades: 7-8Distance: 0.9 mi
- 9/10Norwin Senior High SchoolGrades: 9-12Distance: 0.7 mi
Schools provided by the listing agent
- District: Norwin
Source: WPMLS. This data may not be complete. We recommend contacting the local school district to confirm school assignments for this home.


Get pre-qualified for a loan
At Zillow Home Loans, we can pre-qualify you in as little as 5 minutes with no impact to your credit score.An equal housing lender. NMLS #10287.
Sell for more on Zillow
Get a Zillow Showcase℠ listing at no additional cost and you could sell for .
$441,900
2% more
+$8,838
With Zillow Showcase(estimated)
$450,738
- Pennsylvania
- Westmoreland County
- Irwin
- 15642
- 300 Burning Oaks Dr
Nearby cities
Nearby zip codes
Other Irwin Topics
