Skip main navigation
Off market
  • $464,500

    320 Burning Oaks Dr, Irwin, PA 15642

    4beds
    --sqft
    Single Family Residence
    Built in 1995
    -- sqft lot
    $464,500 Zestimate®
    $--/sqft
    $3,092 Estimated rent

    Home value

    $464,500

    $418,000 - $516,000

    $3,092/mo

    Zestimate® history
    Loading
    Loading...

    Owner options

    List your home for rent

    $3,092/mo

    Rent Zestimate®

    Find your next renter with Zillow Rental Manager. Plus, with online applications, you can quickly screen prospective tenants – for free.

    Learn more

    $3,092/mo

    Rent Zestimate®

    Refinance and save

    $2,918/mo

    Est. payment

    Refinancing to a lower rate could help reduce your monthly payments and save thousands over the life of the loan.

    See today's rates

    $2,918/mo

    Est. payment

    Explore your selling options

    Work with a Zillow partner agent

    Leverage their expertise and Zillow's premium Showcase listings to get your home seen by more buyers.

    Get started

    List with your own agent

    Get your home in front of millions of buyers by listing it on Zillow.

    Learn how to do it

    Sell it yourself

    Take full control of how buyers see your home on Zillow by listing For Sale by Owner (FSBO).

    List your home

    What's special

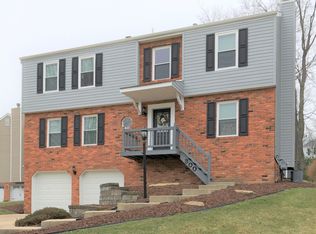
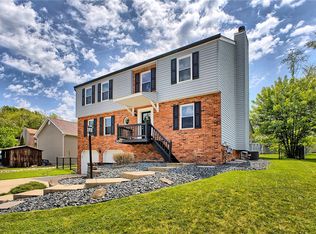
    Welcome to 320 Burning Oaks! Home is like new construction and sits in a cal-de-sac tucked away in North Huntingdon. Great location with shopping and the gym minutes away. All new plumbing, siding, flooring, kitchen, bathrooms, finished basement with wet bar and paint! 4 bedrooms. Master has his and her walk-in closets, including a master on-suite with granite double bowl vanity, accent tile which surround the soaking tub and water closet. Granite counter-tops, stainless steel appliances, Medallion Cabinetry complete the kitchen. Finished basement with Granite wet bar and mini fridge. All new hardwood flooring and crown molding have been added to each main floor room with special attention to the entry and dining/formal living room. All bathrooms are new with ceramic, toilets, vanities. All bedrooms have fresh paint and wall to wall. Super huge new deck off of brand new French doors. New retaining wall and concrete completes the outside. Compare to the rest, you will be impressed!

    This property is off market, which means it's not currently listed for sale or rent on Zillow. This may be different from what's available on other websites or public sources.

    Zillow last checked:

    Listing updated:

    Listed by:

    Erica Tokarsky 724-864-2121,

    COLDWELL BANKER REALTY

    Bought with:

    Jacqueline Ann Shermenti

    HOWARD HANNA REAL ESTATE SERVICES

    Source: WPMLS,MLS#: 1253544MLS LogoOriginating MLS: West Penn Multi-List

    Facts & features

    Interior

    Bedrooms & bathrooms
    • Bedrooms: 4
    • Bathrooms: 4
    • Full bathrooms: 2
    • 1/2 bathrooms: 2
    Primary bedroom
    • Level: Upper
    • Dimensions: 16x14
    Bedroom 2
    • Level: Upper
    • Dimensions: 12x12
    Bedroom 3
    • Level: Upper
    • Dimensions: 11x10
    Bedroom 4
    • Level: Upper
    • Dimensions: 11x10
    Dining room
    • Level: Main
    • Dimensions: 13x11
    Entry foyer
    • Level: Main
    • Dimensions: 12x3
    Family room
    • Level: Main
    • Dimensions: 26x11
    Game room
    • Level: Basement
    • Dimensions: 24x11
    Kitchen
    • Level: Main
    • Dimensions: 17x13
    Laundry
    • Level: Basement
    • Dimensions: 9x4.5
    Living room
    • Level: Main
    • Dimensions: 15x13
    Heating
    • Forced Air, Gas
    Cooling
    • Central Air
    Appliances
    • Included: Some Gas Appliances, Dishwasher, Microwave, Refrigerator, Stove
    Features
    • Wet Bar, Kitchen Island
    • Flooring: Ceramic Tile, Hardwood, Carpet
    • Windows: Multi Pane, Screens
    • Basement: Finished,Walk-Out Access
    • Has fireplace: No

    Property

    Parking
    • Total spaces: 2
    • Parking features: Built In
    • Has attached garage: Yes
    Features
    • Levels: Two
    • Stories: 2
    • Pool features: None
    Lot
    • Dimensions: 62 x 164 x 107 x 112 m/l

    Construction

    Type & style
    • Home type: SingleFamily
    • Architectural style: Colonial,Two Story
    • Property subtype: Single Family Residence
    Materials
    • Brick, Vinyl Siding
    • Roof: Asphalt
    Condition
    • Resale
    • Year built: 1995
    Details
    • Warranty included: Yes

    Utilities & green energy

    • Sewer: Public Sewer
    • Water: Public

    Community & HOA

    Location
    • Region: Irwin

    Financial & listing details

    • Tax assessed value: $32,760
    • Annual tax amount: $3,529
    • Date on market: 2/14/2023

    Price history

    DateEventPrice
    2/8/2017Sold$278,000+122.4%
    Source: WPMLS #1253544 Report a problem
    2/17/2016Sold$125,000
    Source: WPMLS #1201901 Report a problem

    Public tax history

    Tax history is unavailable.

    Neighborhood: 15642

    Nearby schools

    GreatSchools rating
    Schools provided by the listing agent
    • District: Norwin

    Source: WPMLS. This data may not be complete. We recommend contacting the local school district to confirm school assignments for this home.

    Get pre-qualified for a loan
    At Zillow Home Loans, we can pre-qualify you in as little as 5 minutes with no impact to your credit score.

    An equal housing lender. NMLS #10287.

    Sell for more on Zillow
    Get a Zillow Showcase℠ listing at no additional cost and you could sell for .
    $464,500
    2% more
    +$9,290
    With Zillow Showcase(estimated)
    $473,790