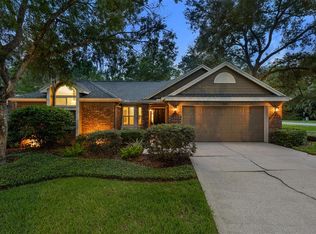
PRISTINE POOL HOME IN DESIRABLE PALM HARBOR LOCATION ON CONSERVATION. Nestled on a shady cul de sac with a park-like feel is your PRIVATE one story mid-century modern inspired ranch style home spanning 2,414 SF offering 3 bedrooms plus office or a 4th smaller BR, 2 baths and 2 car garage on .45 ACRE LOT zoned for top schools including East Lake High School in the small, quiet community of Woodland Hills. Noteworthy upgrades include: NEW HURRICANE IMPACT WINDOWS 2025, Fresh interior Sherwin Williams Alabaster paint, Engineered hardwood floors, REMODLED KITCHEN IN 2022, 2 WOOD BURNING FIREPLACES and custom lighting. The attractive exterior will impress featuring stacked brick, siding, 30yr 3dimensional shingle roof 2018, and lush, manicured landscaping enhances the curb appeal. As you enter, 18-foot ceilings give an elevated feel as you take in the character of this modern masterpiece. A formal living room captures your attention centered on a cozy wood burning fireplace, glass décor shelves and sliders and an arched window frame the pool & views beckoning family to rest and enjoy time together. A formal dining room is illuminated by chandelier & window overlooking pond with fountain. The charming family room is anchored by a striking wood burning fireplace surrounded by marble with wood accents, built in glass shelves and large windows + sliders frame the nature views. A banquette seating bench with storage is bathed in natural light from the 3 windows that surround this casual café dining space. With no shortage of seating, a breakfast bar also seats 4 barstools. The newly remodeled kitchen features an abundance of cabinet & drawer space, sparkling granite countertops, under-cabinet lighting, and newer smudge proof stainless steel appliances. Storage is abundant with a large pantry which also leads to an indoor utility room. The primary suite is a tranquil retreat, featuring VAULTED CEILINGS, built in bookcase, framed mirrored wall, walk-in closet, and sliding doors opening to the pool area. The primary ensuite features cherry wood cabinets, granite counters, ceramic pedestal sinks, a walk-in shower and spa jacuzzi bathtub. Br 2, located adjacent to the primary, provides view of the fountain & custom built in closet, could be used as a br or office. This split floor plan provides 2 additional spacious bedrooms and another full bath off the kitchen. Relax on your screened lanai with coffee or make a splash in the oversized pool overlooking the peaceful conservation views. If privacy is a priority, this home is for you! A backyard draped in trees warps around the house expanding to the pond with soothing fountain. The high quality sod is both shade tolerant and drought resistant which ensures a lush and inviting lawn. Enjoy regular daily sightings of deer, birds, ducks, owls and hummingbirds that are drawn to the beautiful array of flowers and plants. There are over 50+ azaleas in the front of the property alone. NO FLOOD ZONE. LOW HOA includes community pool, playground, tennis & pickleball courts! *Tankless hot water heater* Security system* This prime location provides close proximity to TPA airport, top-tier hospitals, close to Caladesi and Honeymoon Island, shopping and Restaurants. Zoned for Top Rated Schools. Make this modern beauty your today.
Sold for $754,000
Zillow last checked:
Listing updated:
Bought with:
Jarod Brewer, 3246338
RE/MAX ACTION FIRST OF FLORIDA
Donna Nettestad, 628495
RE/MAX ACTION FIRST OF FLORIDA
Source: Stellar MLS,MLS#: TB8409503 Originating MLS: Suncoast Tampa
Originating MLS: Suncoast Tampa
Price history
| Date | Event | Price |
|---|---|---|
| 12/30/2025 | Sold | $754,000-2%$312/sqft |
Source:  Stellar MLS #TB8409503 Report a problem Stellar MLS #TB8409503 Report a problem | ||
| 12/1/2025 | Pending sale | $769,000$319/sqft |
Source: Stellar MLS #TB8409503 Report a problem | ||
| 11/6/2025 | Price change | $769,000-2%$319/sqft |
Source: Stellar MLS #TB8409503 Report a problem | ||
| 9/9/2025 | Price change | $785,000-4.7%$325/sqft |
Source: Stellar MLS #TB8409503 Report a problem | ||
| 9/8/2025 | Pending sale | $824,000$341/sqft |
Source: Stellar MLS #TB8409503 Report a problem | ||
| 8/20/2025 | Price change | $824,000-2.9%$341/sqft |
Source: Stellar MLS #TB8409503 Report a problem | ||
| 7/23/2025 | Listed for sale | $849,000+1.2%$352/sqft |
Source: Stellar MLS #TB8409503 Report a problem | ||
| 8/14/2024 | Sold | $839,000-0.7%$348/sqft |
Source: Stellar MLS #U8243846 Report a problem | ||
| 6/1/2024 | Pending sale | $845,000$350/sqft |
Source: Stellar MLS #U8243846 Report a problem | ||
| 5/23/2024 | Listed for sale | $845,000$350/sqft |
Source: Stellar MLS #U8243846 Report a problem | ||


Get a cash offer in 3 minutes
Find out how much your home could sell for in as little as 3 minutes with a no-obligation cash offer.
Estimated market value
$745,000
