Skip main navigation
Sold for $565,000
  • $565,000

    331 Cascade Ln, Palm Harbor, FL 34684

    3beds
    1,487sqft
    Single Family Residence
    Built in 1985
    10,820 Square Feet Lot
    $575,900 Zestimate®
    $380/sqft
    $2,960 Estimated rent

    Home value

    $575,900

    $547,000 - $605,000

    $2,960/mo

    Zestimate® history
    Loading
    Loading...

    Owner options

    List your home for rent

    $2,960/mo

    Rent Zestimate®

    Find your next renter with Zillow Rental Manager. Plus, with online applications, you can quickly screen prospective tenants – for free.

    Learn more

    $2,960/mo

    Rent Zestimate®

    Refinance and save

    $3,910/mo

    Est. payment

    Refinancing to a lower rate could help reduce your monthly payments and save thousands over the life of the loan.

    See today's rates

    $3,910/mo

    Est. payment

    Explore your selling options

    Work with a Zillow partner agent

    Leverage their expertise and Zillow's premium Showcase listings to get your home seen by more buyers.

    Get started

    List with your own agent

    Get your home in front of millions of buyers by listing it on Zillow.

    Learn how to do it

    Sell it yourself

    Take full control of how buyers see your home on Zillow by listing For Sale by Owner (FSBO).

    List your home

    What's special

    Striking fireplaceIn-ground poolUpdated fixturesUpdated lightingUpdated hardwareQuartz countertopsUpdated en-suite bath
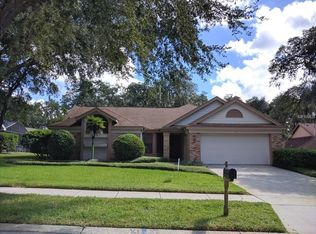
    From the moment you arrive at 331 Cascade Lane, the home’s tranquil setting and curb appeal stand out. Tucked away on a quiet cul-de-sac, the property overlooks a scenic pond with a fountain and offers peaceful natural views. An oversized driveway, mature landscaping, freshly painted exterior, and newer roof add to its inviting first impression. Inside, the home has been thoughtfully updated with a clean, modern feel. Soaring ceilings, new flooring, updated lighting, and a striking fireplace create a bright and open living space. Large windows frame views of the pool and expansive backyard, bringing in natural light and a strong indoor-outdoor connection. The kitchen has been fully renovated with quartz countertops, shaker-style cabinetry with soft-close drawers, a tumbled marble backsplash, and a convenient pot filler. Stainless steel appliances, updated fixtures, and pendant lighting complete the space, while atrium windows provide a beautiful backdrop for everyday cooking. The primary suite features views of the pool and lanai along with an updated en-suite bath. Highlights include a dual-sink quartz vanity, new lighting and mirrors, a soaking tub with a floor-to-ceiling marble accent wall, and a redesigned walk-in shower with updated tile and fixtures. Additional bedrooms include newer flooring and lighting and share an updated guest bathroom with a walk-in shower, quartz vanity, and modern finishes. Throughout the home, you’ll find new interior doors, updated hardware, and a refreshed laundry room with added storage and workspace. Outdoor living is just as appealing, with a vaulted, screened lanai, in-ground pool, and custom paver deck. The backyard offers extra space to personalize and enjoy Florida living. Residents also have access to community amenities including a pool, recreation center, tennis courts, and playground. Additional updates include A/C (2020) and water heater (2021). Room sizes are approximate and should be verified by the buyer.

    Zillow last checked:

    Listing updated:

    Listing Provided by:

    Samuel Helgemo 941-661-3083,

    PINEYWOODS REALTY LLC 813-225-1890

    Bought with:

    Kelly Mothershead Timmons, 3391449

    KELLER WILLIAMS REALTY- PALM HARBOR

    Source: Stellar MLS,MLS#: TB8505713MLS LogoOriginating MLS: Suncoast Tampa

    Facts & features

    Interior

    Bedrooms & bathrooms
    • Bedrooms: 3
    • Bathrooms: 2
    • Full bathrooms: 2
    Primary bedroom
    • Features: Walk-In Closet(s)
    • Level: First
    Kitchen
    • Level: First
    Living room
    • Level: First
    Heating
    • Central, Electric
    Cooling
    • Central Air
    Appliances
    • Included: Dishwasher, Microwave, Range, Refrigerator
    • Laundry: Laundry Room
    Features
    • High Ceilings
    • Flooring: Ceramic Tile, Laminate
    • Has fireplace: Yes
    • Fireplace features: Wood Burning
    Interior area
    • Total structure area: 1,925
    • Total interior livable area: 1,487 sqft

    Property

    Parking
    • Total spaces: 2
    • Parking features: Garage - Attached
    • Attached garage spaces: 2
    • Details: Garage Dimensions: 20x19
    Features
    • Levels: One
    • Stories: 1
    • Exterior features: Irrigation System
    • Has private pool: Yes
    • Pool features: Gunite, In Ground
    • Has view: Yes
    • View description: Trees/Woods
    Lot
    • Size: 10,820 sqft
    • Dimensions: 76 x 136
    Details
    • Parcel number: 082816940640000180
    • Zoning: RPD-7.5
    • Special conditions: None

    Construction

    Type & style
    • Home type: SingleFamily
    • Architectural style: Florida
    • Property subtype: Single Family Residence
    Materials
    • Brick, Stucco, Wood Frame
    • Foundation: Block, Slab
    • Roof: Shingle
    Condition
    • Completed
    • New construction: No
    • Year built: 1985

    Utilities & green energy

    • Sewer: Public Sewer
    • Water: Public
    • Utilities for property: BB/HS Internet Available, Cable Connected, Public, Sewer Connected, Water Connected

    Community & neighborhood

    Community
    • Community features: Clubhouse, Deed Restrictions, Playground, Pool, Tennis Court(s)
    Location
    • Region: Palm Harbor
    • Subdivision: VILLAGE OF WOODLAND HILLS UNIT 1A

    HOA & financial

    HOA
    • Has HOA: Yes
    • HOA fee: $49 monthly
    • Association name: Village of Wodland Hills
    Other fees
    • Pet fee: $0 monthly
    Other financial information
    • Total actual rent: 0

    Other

    Other facts
    • Listing terms: Cash,Conventional,FHA,VA Loan
    • Ownership: Fee Simple
    • Road surface type: Asphalt

    Price history

    DateEventPrice
    6/29/2026Sold$565,000-3.4%$380/sqft
    Source: Stellar MLS #TB8505713 Report a problem
    5/21/2026Pending sale$585,000$393/sqft
    Source: Stellar MLS #TB8505713 Report a problem
    5/6/2026Listed for sale$585,000-5.6%$393/sqft
    Source: Stellar MLS #TB8505713 Report a problem
    10/1/2025Listing removed--
    Source: Owner Report a problem
    9/8/2025Price change$620,000+5.1%$417/sqft
    Source: Owner Report a problem
    6/9/2025Price change$590,000-4.1%$397/sqft
    Source: Owner Report a problem
    5/23/2025Listed for sale$615,000+4.2%$414/sqft
    Source: Owner Report a problem
    2/9/2024Sold$590,000-7.1%$397/sqft
    Source: Stellar MLS #U8210935 Report a problem
    1/15/2024Pending sale$635,000$427/sqft
    Source: Stellar MLS #U8210935 Report a problem
    12/7/2023Price change$635,000-1.6%$427/sqft
    Source: Stellar MLS #U8210935 Report a problem
    11/28/2023Price change$645,000-1.5%$434/sqft
    Source: Stellar MLS #U8210935 Report a problem
    11/26/2023Pending sale$655,000$440/sqft
    Source: Stellar MLS #U8210935 Report a problem
    11/3/2023Price change$655,000-1.4%$440/sqft
    Source: Stellar MLS #U8210935 Report a problem
    10/4/2023Price change$664,000-0.9%$447/sqft
    Source: Stellar MLS #U8210935 Report a problem
    8/18/2023Listed for sale$669,900+48.9%$451/sqft
    Source: Stellar MLS #U8210935 Report a problem
    12/12/2022Sold$450,000-13.5%$303/sqft
    Source: Public Record Report a problem
    11/29/2022Pending sale$520,000$350/sqft
    Source: Stellar MLS #T3411268 Report a problem
    11/18/2022Price change$520,000-3.7%$350/sqft
    Source: Stellar MLS #T3411268 Report a problem
    11/1/2022Listed for sale$540,000$363/sqft
    Source: Stellar MLS #T3411268 Report a problem

    Public tax history

    YearProperty taxesTax assessment
    2024$8,365 +9.5%$460,101 +10%
    2023$7,641 +265.9%$418,274 +177.6%
    2022$2,088 -0.6%$150,666 +3%
    2021$2,101 +0.5%$146,278 +1.4%
    2020$2,090 +2.1%$144,258 +2.3%
    2019$2,047 $141,015 +1.9%
    2018$2,047 +1.7%$138,386 +2.1%
    2017$2,014 +2.3%$135,540 +2.1%
    2016$1,968 -1.5%$132,752 +0.7%
    2015$1,998 +0.7%$131,829 +0.8%
    2014$1,983 +0.8%$130,783 +1.5%
    2013$1,967 +8.6%$128,850 +1.7%
    2012$1,811 $126,696 -12.3%
    2011-- $144,443 +1.5%
    2010-- $142,308 +2.7%
    2009-- $138,567 +0.1%
    2008$1,969 $138,429 +3%
    2007-- $134,397 -26.2%
    2005-- $182,100 +14%
    2004$2,176 +1.9%$159,800 +13.4%
    2003$2,137 +6.4%$140,900 +2.9%
    2002$2,008 $136,900 +4.3%
    2001$2,008 +5.8%$131,200 +9.6%
    2000$1,898 $119,700

    Find assessor info on the county website

    Neighborhood: 34684

    Nearby schools

    GreatSchools rating
    Schools provided by the listing agent
    • Elementary: Highland Lakes Elementary-PN
    • Middle: Carwise Middle-PN
    • High: East Lake High-PN

    Source: Stellar MLS. This data may not be complete. We recommend contacting the local school district to confirm school assignments for this home.

    Get a cash offer in 3 minutes
    Find out how much your home could sell for in as little as 3 minutes with a no-obligation cash offer.
    Estimated market value
    $575,900
    Get a cash offer in 3 minutes
    Find out how much your home could sell for in as little as 3 minutes with a no-obligation cash offer.
    Estimated market value
    $575,900