Skip main navigation
Off market
  • $3,050,100

    300 Central Park W APT 10K, Manhattan, NY 10024

    2beds
    1,980sqft
    Cooperative
    Built in 1930
    -- sqft lot
    $3,050,100 Zestimate®
    $1,540/sqft
    $8,280 Estimated rent

    Home value

    $3,050,100

    $2.71M - $3.45M

    $8,280/mo

    Zestimate® history
    Loading
    Loading...

    Owner options

    List your home for rent

    $8,280/mo

    Rent Zestimate®

    Find your next renter with Zillow Rental Manager. Plus, with online applications, you can quickly screen prospective tenants – for free.

    Learn more

    $8,280/mo

    Rent Zestimate®

    Refinance and save

    $20,326/mo

    Est. payment

    Refinancing to a lower rate could help reduce your monthly payments and save thousands over the life of the loan.

    See today's rates

    $20,326/mo

    Est. payment

    Explore your selling options

    Work with a Zillow partner agent

    Leverage their expertise and Zillow's premium Showcase listings to get your home seen by more buyers.

    Get started

    List with your own agent

    Get your home in front of millions of buyers by listing it on Zillow.

    Learn how to do it

    Sell it yourself

    Take full control of how buyers see your home on Zillow by listing For Sale by Owner (FSBO).

    List your home

    What's special

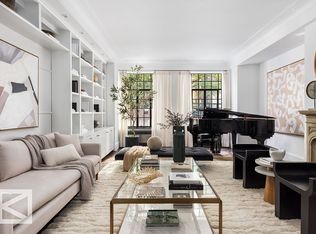
    Located in the coveted and iconic El-Dorado, this well-proportioned classic 5 is rarely available. Larger than most classic 6s, this home, currently configured as a two bedroom with three bathrooms, incorporates a formal corner dining room and a superb 27 foot plus living room that is offset by deep set Northern and partial Western facing windows. Located on a high floor, this home provides superb open skyline views from all exposures, and a semi-private landing presents the perfect introduction to this distinguished residence. Upon introduction, one is immediately taken aback by how the generous Emory Roth floor plan sets the home apart through its grand scale, high ceilings, and generous proportions. The separate entrance gallery leads you to all principal rooms, including an oversized living and dining room that are accentuated by herringbone floors and beautiful casement windows rarely incorporated in modern day architecture. Amazing light floods this home, which accentuates the gracious art deco touches that include original plaster moldings which represent the refinement of the Emory Roth design. The sun filled state-of - the -art kitchen, located on the western wing of this home, offers top of the line appliances including Viking range and hood, Subzero refrigeration, Miele dishwasher and Viking wine refrigerator. The detailed Boffi custom cabinetry melds seamlessly with modern-day aesthetic. This corner master bedroom is accompanied by an en-suite bathroom and like the rest of this home, is flooded in light. The master bedroom offers excellent storage opportunities, with a beautiful renovated windowed bathroom. The second bedroom is extremely well- proportioned with a renovated corresponding bathroom. Commensurate with its splendor, the El Dorado offers the finest white-glove services and amenities which include full-time doormen/hallmen, concierge, on-site super and management, children's playroom, mini basketball court, recently renovated state of the art gym, bike room, magnificent lobby, and a garage within the building (for an additional fee subject to availability). Also, pets are welcome. Current maintenance is $3968 and there is an additional monthly window assessment in the amount of $148.40 which will end on 12/2027.

    This property is off market, which means it's not currently listed for sale or rent on Zillow. This may be different from what's available on other websites or public sources.

    Facts & features

    Interior

    Bedrooms & bathrooms
    • Bedrooms: 2
    • Bathrooms: 3
    • Full bathrooms: 2
    • 1/2 bathrooms: 1
    Appliances
    • Included: Dishwasher, Dryer, Washer
    Interior area
    • Total interior livable area: 1,980 sqft

    Property

    Parking
    • Total spaces: 1
    Details
    • Parcel number: 012040029103160710K

    Construction

    Type & style
    • Home type: Cooperative
    Condition
    • Year built: 1930

    Community & HOA

    HOA
    • Has HOA: Yes
    • HOA fee: $3,968 monthly
    Location
    • Region: Manhattan

    Financial & listing details

    • Price per square foot: $1,540/sqft

    Price history

    DateEventPrice
    9/9/2021Sold$3,025,000-6.9%$1,528/sqft
    Source: Public Record Report a problem
    4/8/2021Listing removed--
    Source: StreetEasy Report a problem
    10/6/2020Price change$3,250,000-7%$1,641/sqft
    Source: Douglas Elliman #4304355 Report a problem
    6/26/2020Listed for sale$3,495,000$1,765/sqft
    Source: Douglas Elliman #4304355 Report a problem
    3/31/2020Listing removed$3,495,000$1,765/sqft
    Source: Brown Harris Stevens Report a problem
    1/22/2020Price change$3,495,000-2.9%$1,765/sqft
    Source: Brown Harris Stevens Report a problem
    10/17/2019Price change$3,600,000-1.4%$1,818/sqft
    Source: Brown Harris Stevens Report a problem
    10/1/2019Listed for sale$3,650,000-6.3%$1,843/sqft
    Source: Brown Harris Stevens #19495659 Report a problem
    7/13/2019Listing removed$3,895,000$1,967/sqft
    Source: Brown Harris Stevens #19495659 Report a problem
    3/18/2019Listed for sale$3,895,000+85.5%$1,967/sqft
    Source: Brown Harris Stevens Report a problem
    9/28/2006Sold$2,100,000$1,061/sqft
    Source: Public Record Report a problem

    Public tax history

    YearProperty taxesTax assessment
    2010-- --
    2009-- --
    2008-- --
    2007-- --
    Find assessor info on the county website

    Neighborhood: Upper West Side

    Nearby schools

    GreatSchools rating