NEW REDUCED PRICE!
Showings Sunday Showing Must Be Scheduled in Advance***All Open Houses are By Appointment Only**
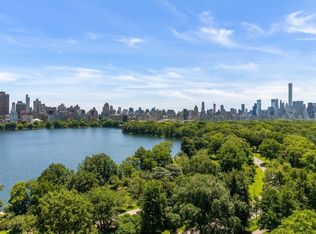
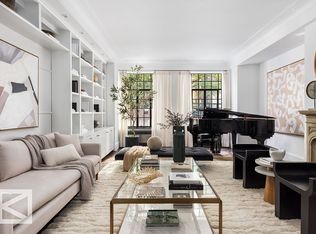
Superbly renovated classic six in the El Dorado. Located in one of Central Park West's finest cooperatives, this beautiful 3 bedroom, 3 bath apartment in the famed Art Deco building was designed by the legendary architect Emery Roth and completed in 1931. After arriving on your private elevator landing, you are led into a grand gallery. The living room has direct views of the Central Park Reservoir and Hudson River with Eastern, Western and Northern exposures, and opens onto a terrace.
A dining-room that seats eight flows into a cook's dream eat-in kitchen, outfitted with a Miele dishwasher, a Subzero refrigerator with French doors, Wolf range with a griddle, 6 burners, 2 ovens, and hood with re-circulating fan. Countertops are paper and resin. A Juliet balcony, perfect for growing an herb garden, is directly off the kitchen. Additionally, there is a laundry closet with a Whirlpool washer and dryer.
The apartment was gut renovated in 2019 by Byron Bell of Byron Bell Architects and Planners and contractor Gregory Madzio of HII Corp. Their work addressed technical details such as the complete update of all-electrical wiring and flawless attention to the cosmetic details, including replacing all floors with rift and quartered solid white oak. All windows have been replaced with new casement windows, custom doors, cabinets, and millwork fabricated by HII's studio in Red Hook, Brooklyn. Through the wall Friedrich A/C units and radiators for ambient heat are hidden with custom covers. The building's white glove services include a full-time doorman, on-site management office, concierge, a fitness center, children's playroom, basketball court, bike room, and a garage in the building. The El Dorado is a pet-friendly building. There is a current window assessment of $181.17 per month ending in 2027. The building allows 50% financing and pieds- -terre. Please call for a private appointment.
Sold
$5,995,000
300 Central Park W APT 18J, New York, NY 10024
3beds
2,400sqft
Coop
Built in 1930
-- sqft lot
$-- Zestimate®
$2,498/sqft
$19,352 Estimated rent
Home value
Not available
Estimated sales range
Not available
$19,352/mo
Zestimate® history
Owner options
List your home for rent
$19,352/mo
Rent Zestimate®
Find your next renter with Zillow Rental Manager. Plus, with online applications, you can quickly screen prospective tenants – for free.
$19,352/mo
Rent Zestimate®
Refinance and save
$37,427/mo
Est. payment
Refinancing to a lower rate could help reduce your monthly payments and save thousands over the life of the loan.
$37,427/mo
Est. payment
Explore your selling options
Work with a Zillow partner agent
Leverage their expertise and Zillow's premium Showcase listings to get your home seen by more buyers.
Get startedList with your own agent
Get your home in front of millions of buyers by listing it on Zillow.
Learn how to do itSell it yourself
Take full control of how buyers see your home on Zillow by listing For Sale by Owner (FSBO).
List your homeWhat's special
Zillow last checked:
Listing updated:
Listed by:
John Barnett,
Douglas Elliman,
Carter McHyman
Source: StreetEasy,MLS#: S1618076
Facts & features
Interior
Bedrooms & bathrooms
- Bedrooms: 3
- Bathrooms: 3
- Full bathrooms: 3
Rooms
- Room types: Bike Room, Childrens Playroom, Recreation Room
Appliances
- Included: Dishwasher, Washer/Dryer
Features
- Flooring: Hardwood
Interior area
- Total structure area: 2,400
- Total interior livable area: 2,400 sqft
Property
Features
- Patio & porch: Terrace
- Exterior features: Terrace
- Has view: Yes
- View description: City, Park/Greenbelt, Skyline, Water
- Has water view: Yes
- Water view: Water
Details
- Parcel number: 01204002918J
- Special conditions: Resale
Construction
Type & style
- Home type: Cooperative
- Property subtype: Coop
Condition
- Year built: 1930
Community & HOA
Community
- Features: Doorman, Full Time Doorman
- Security: Doorman, Full-Time Doorman
- Subdivision: Upper West Side
HOA
- Has HOA: Yes
- Amenities included: Fitness Center, Elevator(s), Concierge
- Services included: Maintenance
- HOA fee: $5,015 monthly
Location
- Region: New York
Financial & listing details
- Price per square foot: $2,498/sqft
- Tax assessed value: $151,513,000
- Annual tax amount: $7,237,637
- Date on market: 7/18/2022
Price history
| Date | Event | Price |
|---|---|---|
| 10/2/2023 | Sold | $5,995,000$2,498/sqft |
Source: StreetEasy #S1618076 Report a problem | ||
| 5/24/2023 | Pending sale | $5,995,000$2,498/sqft |
Source: StreetEasy #21915319 Report a problem | ||
| 3/31/2023 | Price change | $5,995,000-7.8%$2,498/sqft |
Source: StreetEasy #21915319 Report a problem | ||
| 2/6/2023 | Price change | $6,500,000-7.1%$2,708/sqft |
Source: StreetEasy #21915319 Report a problem | ||
| 12/9/2022 | Price change | $6,995,000-5.4%$2,915/sqft |
Source: StreetEasy #21915319 Report a problem | ||
| 11/4/2022 | Price change | $7,395,000-5.2%$3,081/sqft |
Source: StreetEasy #21915319 Report a problem | ||
| 7/20/2022 | Listed for sale | $7,800,000$3,250/sqft |
Source: StreetEasy #21915319 Report a problem | ||
Public tax history
| Year | Property taxes | Tax assessment |
|---|---|---|
| 2019 | -- | -- |
| 2018 | $7,237,637 | $68,180,848 -8.7% |
| 2017 | -- | $74,697,296 |
Find assessor info on the county website
Neighborhood: Upper West Side
Nearby homes
- $144,464,0004 bd7 ba608k sqft300 Central Park W, New York, NY 10024Off Market
- $2,257,0003 bd3 ba1.8k sqft300 Central Park W APT 1A, Manhattan, NY 10024Off Market

- $1,536,000-- bd-- ba-- sqft300 Central Park W APT 1H, New York, NY 10024Off Market
- $3,250,0003 bd3 ba-- sqft300 Central Park W APT 2J, Manhattan, NY 10024Sold
- $2,515,000-- bd-- ba-- sqft300 Central Park W APT 6H, Manhattan, NY 10024Sold
- $2,072,500-- bd-- ba-- sqft300 Central Park W APT 6L, New York, NY 10024Off Market
- $2,481,100-- bd-- ba-- sqft300 Central Park W APT 8H, New York, NY 10024Off Market
- $4,250,0003 bd4 ba2.6k sqft300 Central Park W APT 10-B, Manhattan, NY 10024Sold
- $4,000,7002 bd2 ba-- sqft300 Central Park W APT 10F, New York, NY 10024Off Market
Nearby schools
GreatSchools rating
- 9/10PS 84 Lillian WeberGrades: PK-5Distance: 0.1 mi
- 9/10Lafayette AcademyGrades: 6-8Distance: 0.3 mi
- 1/10Innovation Diploma PlusGrades: 10-12Distance: 0.4 mi
- New York
- New York County
- New York
- 10024
- Manhattan
- Upper West Side
- 300 Central Park W Apartment 18J
Nearby cities
Nearby neighborhoods
Nearby zip codes
Other New York Topics
