Skip main navigation
Off market
  • $6,118,200

    300 Central Park W APT 25G, Manhattan, NY 10024

    4beds
    687sqft
    Cooperative
    Built in 1930
    -- sqft lot
    $6,118,200 Zestimate®
    $8,906/sqft
    $7,231 Estimated rent

    Home value

    $6,118,200

    $5.02M - $7.40M

    $7,231/mo

    Zestimate® history
    Loading
    Loading...

    Owner options

    List your home for rent

    $7,231/mo

    Rent Zestimate®

    Find your next renter with Zillow Rental Manager. Plus, with online applications, you can quickly screen prospective tenants – for free.

    Learn more

    $7,231/mo

    Rent Zestimate®

    Refinance and save

    $42,322/mo

    Est. payment

    Refinancing to a lower rate could help reduce your monthly payments and save thousands over the life of the loan.

    See today's rates

    $42,322/mo

    Est. payment

    Explore your selling options

    Work with a Zillow partner agent

    Leverage their expertise and Zillow's premium Showcase listings to get your home seen by more buyers.

    Get started

    List with your own agent

    Get your home in front of millions of buyers by listing it on Zillow.

    Learn how to do it

    Sell it yourself

    Take full control of how buyers see your home on Zillow by listing For Sale by Owner (FSBO).

    List your home

    What's special

    Full-time doormanSpacious bedroomHalf basketball courtGuest roomSub-zero refrigeratorCentral parkPicturesque views

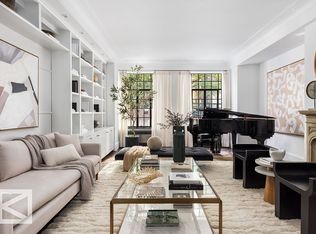
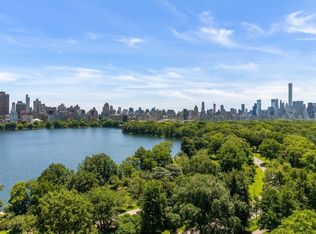
    ***Showings Sunday Showing Must Be Scheduled in Advance***All Open Houses are By Appointment Only** 300 Central Park West - The El Dorado SIMPLY SPECTACULAR ;; MOVE RIGHT IN This full-floor Tower Residence at the coveted El Dorado is one of the few apartments in New York City offering mesmerizing 360 degree views of the reservoir, Central Park, Guggenheim Museum, Hudson River, and the city skyline. With exposures to the North, South, East and West, this fully renovated 4-bedroom, 4.5-bath plus home office features new casement windows, herringbone floors, and tall ceiling heights throughout. A key-locked elevator landing leads to an elegant entrance gallery that connects to an oversized corner living room with picturesque views and a wood burning fireplace. A library with three closets is connected to the living room, which can also double as an additional bedroom. The renovated eat-in kitchen offers top-of-the-line appliances - including a Sub-Zero refrigerator - as well as Carrara marble countertops and a banquet style seating area. A formal dining room with a window overlooking the city skyline and river is located just off the kitchen. The two primary bedrooms are located down a long closet-filled corridor, offering privacy and separation from the home's entertaining spaces. The primary corner bedroom features Central Park views to the West and skyline views to the South as well as two walk-in closets and two full-sized ensuite master baths. The second spacious bedroom features an ensuite bath and open South-facing views. The third bedroom is located off the kitchen and includes a full-sized bath. An office or guest room and well-placed powder room are also located off the gallery. Central style air conditioning, a Savant smart home automation system with electric shades (in some rooms) and in-unit washer/dryer complete this exceptional home. A masterpiece of the Art Deco design era, Central Park West's iconic El Dorado cooperative was designed by famed architect Emery Roth in 1930 and features 208 units across 31 stories. Amenities include white glove service with concierge, a full-time doorman, resident manager, and around-the-clock porters as well as a health club, half basketball court, children's playroom, and bike room. This pet-friendly building allows 50% financing and pied-à-terres. There is a current assessment of $336 per month ending 2027 (windows).

    This property is off market, which means it's not currently listed for sale or rent on Zillow. This may be different from what's available on other websites or public sources.
    Facts & features

    Interior

    Bedrooms & bathrooms
    • Bedrooms: 4
    • Bathrooms: 5
    • Full bathrooms: 4
    • 1/2 bathrooms: 1
    Cooling
    • Central
    Appliances
    • Included: Dishwasher, Dryer, Washer
    Features
    • Has fireplace: Yes
    Interior area
    • Total interior livable area: 687 sqft

    Property

    Details
    • Parcel number: 012040029103160725G

    Construction

    Type & style
    • Home type: Cooperative
    Condition
    • Year built: 1930

    Community & HOA

    Community
    • Features: Doorman
    HOA
    • Has HOA: Yes
    • HOA fee: $9,324 monthly
    Location
    • Region: Manhattan

    Financial & listing details

    • Price per square foot: $8,906/sqft

    Price history

    DateEventPrice
    4/11/2023Sold$8,450,000-5.6%$12,300/sqft
    Source: Public Record Report a problem
    1/9/2023Pending sale$8,950,000$13,028/sqft
    Source: StreetEasy Report a problem
    6/1/2022Listed for sale$8,950,000$13,028/sqft
    Source: StreetEasy Report a problem
    5/3/2022Listing removed--
    Source: StreetEasy Report a problem
    3/23/2022Price change$8,950,000-5.8%$13,028/sqft
    Source: StreetEasy Report a problem
    2/7/2022Price change$9,500,000-5%$13,828/sqft
    Source: StreetEasy Report a problem
    10/16/2021Price change$9,995,000-9.1%$14,549/sqft
    Source: StreetEasy Report a problem
    9/21/2021Price change$10,995,000-8.3%$16,004/sqft
    Source: StreetEasy Report a problem
    7/1/2021Price change$11,995,000-7.7%$17,460/sqft
    Source: StreetEasy Report a problem
    6/14/2021Listed for sale$12,995,000+53.8%$18,916/sqft
    Source: StreetEasy Report a problem
    7/27/2011Sold$8,450,000+40.8%$12,300/sqft
    Source: Public Record Report a problem
    7/7/2009Sold$6,000,000$8,734/sqft
    Source: Public Record Report a problem

    Public tax history

    YearProperty taxesTax assessment
    2010-- --
    2009-- --
    2008-- --
    Find assessor info on the county website

    Neighborhood: Upper West Side

    Nearby schools

    GreatSchools rating