Skip main navigation
Off market
  • $7,859,200

    300 Central Park W APT 9D, New York, NY 10024

    4beds
    --sqft
    Cooperative
    Built in 1930
    -- sqft lot
    $7,859,200 Zestimate®
    $--/sqft
    $7,695 Estimated rent

    Home value

    $7,859,200

    $6.44M - $9.51M

    $7,695/mo

    Zestimate® history
    Loading
    Loading...

    Owner options

    List your home for rent

    $7,695/mo

    Rent Zestimate®

    Find your next renter with Zillow Rental Manager. Plus, with online applications, you can quickly screen prospective tenants – for free.

    Learn more

    $7,695/mo

    Rent Zestimate®

    Refinance and save

    $51,050/mo

    Est. payment

    Refinancing to a lower rate could help reduce your monthly payments and save thousands over the life of the loan.

    See today's rates

    $51,050/mo

    Est. payment

    Explore your selling options

    Work with a Zillow partner agent

    Leverage their expertise and Zillow's premium Showcase listings to get your home seen by more buyers.

    Get started

    List with your own agent

    Get your home in front of millions of buyers by listing it on Zillow.

    Learn how to do it

    Sell it yourself

    Take full control of how buyers see your home on Zillow by listing For Sale by Owner (FSBO).

    List your home

    What's special

    Meticulously renovatedFully-equipped fitness centerWalk-in closetCustom cabinetryCenter islandHigh beamed ceilingsTriple mint

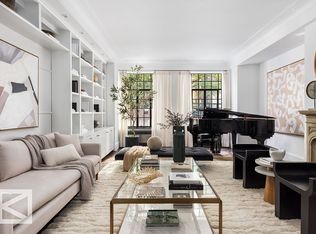
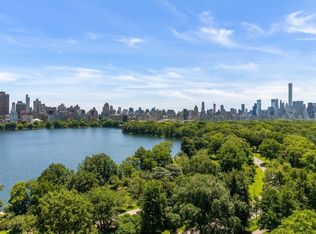
    El Dorado - Triple Mint 4 Bedroom on the Park Rarely available, this spectacular corner prewar 9-room home in the El Dorado enjoys stunning direct Central Park and reservoir views, and is in triple-mint condition. With over 50-feet fronting the Park, this sprawling home offers more square footage than any other single layout in the building and has been meticulously renovated to the highest standards throughout. Bathed in incredible natural light, the pristine residence has 19 windows spanning 4 exposures, and features magnificent prewar architectural detailing including high beamed ceilings and traditional moldings. Impeccable new hardwood flooring may be found throughout the home. One enters the apartment off a semi-private elevator landing. There is a grand 24-foot gallery with a coved ceiling which provides an impressive introduction to the home. The dramatic 34-foot-by-28-foot entertaining expanse has a decorative fireplace with a marble mantel and includes five large picture windows perfectly framing breathtaking Central Park and reservoir views. A Brazillian cherry-wood bar may be found off the gallery, as well as ample closet space. An enormous primary bedroom suite occupies the front south corner of the home, and includes an oversized renovated windowed bathroom and a walk-in closet. There are three additional oversized bedrooms facing south, which enjoy excellent sunlight throughout the day. The vast bedroom corridor in this wing of the apartment provides exceptional storage space running the entire length of the hall. The large Chef's kitchen with a center island has ample room for dining and features custom cabinetry, and top-of-the-line stainless steel appliances from Sub-Zero, Viking and Thermador. There is a staff room and laundry area off the kitchen. The apartment has a customized central air-conditioning system, and the heating system valves are controlled electronically. It has also been wired for in-wall entertainment and is CATV 5 cable-ready. Walls and ceilings of the bedrooms have been sound-proofed. One of the finest Art Deco structures in the city, the El Dorado was designed by legendary architect Emery Roth and completed in 1931. Services and amenities include a full-time doorman, concierge, recreation area, a fully-equipped fitness center, children's play room, basketball mini-court, bike room and parking. Residents enjoy the highest level of service and security.

    This property is not currently displayed as for sale or rent on Zillow. This may be different from what's on other websites or public sources.
    Facts & features

    Interior

    Bedrooms & bathrooms
    • Bedrooms: 4
    • Bathrooms: 4
    • Full bathrooms: 4
    Cooling
    • Central
    Appliances
    • Included: Dryer, Washer

    Property

    Details
    • Parcel number: 01204002910316079D

    Construction

    Type & style
    • Home type: Cooperative
    Condition
    • Year built: 1930

    Community & HOA

    Community
    • Features: Doorman
    HOA
    • Has HOA: Yes
    • HOA fee: $8,215 monthly
    Location
    • Region: New York

    Price history

    DateEventPrice
    1/5/2023Listing removed--
    Source: StreetEasy Report a problem
    9/28/2022Pending sale$12,500,000
    Source: StreetEasy Report a problem
    4/13/2022Listed for sale$12,500,000
    Source: StreetEasy Report a problem
    12/28/2021Listing removed--
    Source: StreetEasy Report a problem
    9/25/2021Listed for sale$12,500,000+39.7%
    Source: StreetEasy Report a problem
    12/12/2011Sold$8,950,000
    Source: Public Record Report a problem

    Public tax history

    Tax history is unavailable.
    Find assessor info on the county website

    Neighborhood: Upper West Side

    Nearby schools

    GreatSchools rating