Skip main navigation
Sold for $560,000
  • $560,000

    300 Clydesdale Dr, Stephens City, VA 22655

    4beds
    3,775sqft
    Single Family Residence
    Built in 2003
    0.34 Acres Lot
    $566,600 Zestimate®
    $148/sqft
    $2,810 Estimated rent

    Home value

    $566,600

    $510,000 - $629,000

    $2,810/mo

    Zestimate® history
    Loading
    Loading...

    Owner options

    List your home for rent

    $2,810/mo

    Rent Zestimate®

    Find your next renter with Zillow Rental Manager. Plus, with online applications, you can quickly screen prospective tenants – for free.

    Learn more

    $2,810/mo

    Rent Zestimate®

    Refinance and save

    $3,302/mo

    Est. payment

    Refinancing to a lower rate could help reduce your monthly payments and save thousands over the life of the loan.

    See today's rates

    $3,302/mo

    Est. payment

    Explore your selling options

    Work with a Zillow partner agent

    Leverage their expertise and Zillow's premium Showcase listings to get your home seen by more buyers.

    Get started

    List with your own agent

    Get your home in front of millions of buyers by listing it on Zillow.

    Learn how to do it

    Sell it yourself

    Take full control of how buyers see your home on Zillow by listing For Sale by Owner (FSBO).

    List your home

    What's special

    Finished basementDesirable main-level livingFlexible layoutRoll-out cabinet drawersMedia roomDesignated bar areaBluetooth-enabled microwave
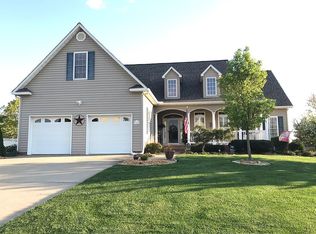
    Spacious and versatile 4-bedroom, 4 full bath raised rancher offering desirable main-level living and a flexible layout to suit a variety of needs! The main level features comfortable living spaces, while the upper level includes an additional bedroom and full bath—perfect for guests, a private suite, or home office—complete with zoned heating and cooling for added comfort. The finished basement provides even more living space, including a media room and a bonus/game room along with a designated bar area. Basement media room furnishings convey, including movie chairs, newer TV, sound bar, and subwoofer—ideal for entertaining or relaxing at home. The kitchen is well-appointed with a newer gas stove (can be converted back to electric), Bluetooth-enabled microwave, newer dishwasher, roll-out cabinet drawers, and added pantry storage in the breakfast nook area. Recent updates include roof, siding, and more replaced between December 2022 and January 2023, along with mostly upgraded LED interior lighting throughout the home. Enjoy the outdoors with a fenced backyard, perfect for pets or gatherings, along with a detached garage/shed for additional storage or workspace. Storm doors have been added to both front and rear entrances, with the rear door featuring a convenient built-in dog door. This home also offers modern smart features, including garage doors controllable via the Nexx Home app and exterior door access through key, keypad, or the Schlage Home app—allowing you to monitor and control access with ease.

    Zillow last checked:

    Listing updated:

    Listed by:

    Leah Clowser 540-247-1941,

    RE/MAX Roots

    Bought with:

    Chantel Whitson, WVS230302996

    Realty ONE Group Old Towne

    Source: Bright MLS,MLS#: VAFV2040126MLS Logo

    Facts & features

    Interior

    Bedrooms & bathrooms
    • Bedrooms: 4
    • Bathrooms: 4
    • Full bathrooms: 4
    • Main level bathrooms: 2
    • Main level bedrooms: 3
    Rooms
    • Room types: Dining Room, Primary Bedroom, Bedroom 2, Bedroom 3, Bedroom 4, Kitchen, Family Room, Foyer, Laundry, Storage Room, Media Room, Bonus Room, Primary Bathroom, Full Bath
    Primary bedroom
    • Features: Attached Bathroom, Ceiling Fan(s), Flooring - Carpet, Walk-In Closet(s), Window Treatments
    • Level: Main
    Bedroom 2
    • Features: Ceiling Fan(s), Flooring - Carpet
    • Level: Main
    Bedroom 3
    • Features: Ceiling Fan(s), Flooring - Carpet
    • Level: Main
    Bedroom 4
    • Features: Flooring - Carpet
    • Level: Upper
    Primary bathroom
    • Features: Bathroom - Jetted Tub, Bathroom - Stall Shower, Flooring - Ceramic Tile
    • Level: Main
    Bonus room
    • Features: Flooring - Carpet, Recessed Lighting
    • Level: Lower
    Bonus room
    • Features: Flooring - Carpet
    • Level: Lower
    Dining room
    • Features: Flooring - HardWood, Crown Molding
    • Level: Main
    Family room
    • Features: Cathedral/Vaulted Ceiling, Ceiling Fan(s), Fireplace - Gas, Flooring - Carpet
    • Level: Main
    Family room
    • Features: Flooring - Carpet
    • Level: Lower
    Foyer
    • Features: Flooring - HardWood
    • Level: Main
    Other
    • Level: Main
    Other
    • Features: Bathroom - Tub Shower, Flooring - Vinyl
    • Level: Upper
    Other
    • Features: Bathroom - Tub Shower, Flooring - Vinyl
    • Level: Lower
    Kitchen
    • Features: Breakfast Nook, Flooring - HardWood, Kitchen - Gas Cooking, Recessed Lighting, Pantry
    • Level: Main
    Laundry
    • Features: Flooring - Vinyl
    • Level: Main
    Media room
    • Features: Flooring - Carpet
    • Level: Lower
    Storage room
    • Features: Flooring - Concrete
    • Level: Lower
    Heating
    • Forced Air, Natural Gas
    Cooling
    • Ceiling Fan(s), Central Air, Electric
    Appliances
    • Included: Microwave, Dishwasher, Disposal, Oven/Range - Gas, Refrigerator, Water Heater, Gas Water Heater
    • Laundry: Main Level, Laundry Room
    Features
    • Bathroom - Stall Shower, Bathroom - Tub Shower, Breakfast Area, Ceiling Fan(s), Chair Railings, Crown Molding, Entry Level Bedroom, Family Room Off Kitchen, Open Floorplan, Formal/Separate Dining Room, Eat-in Kitchen, Pantry, Primary Bath(s), Recessed Lighting, Upgraded Countertops, Walk-In Closet(s), Cathedral Ceiling(s), Dry Wall, Tray Ceiling(s)
    • Flooring: Carpet, Hardwood, Ceramic Tile, Vinyl, Wood
    • Basement: Connecting Stairway,Full,Heated,Improved,Interior Entry,Exterior Entry,Partially Finished,Rear Entrance,Walk-Out Access,Sump Pump
    • Number of fireplaces: 1
    • Fireplace features: Gas/Propane, Mantel(s)
    Interior area
    • Total structure area: 3,960
    • Total interior livable area: 3,775 sqft
    • Finished area above ground: 2,110
    • Finished area below ground: 1,665

    Property

    Parking
    • Total spaces: 4
    • Parking features: Storage, Garage Faces Front, Garage Door Opener, Inside Entrance, Oversized, Concrete, Attached, Driveway
    • Attached garage spaces: 2
    • Uncovered spaces: 2
    Accessibility
    • Accessibility features: None
    Features
    • Levels: Two and One Half
    • Stories: 2.5
    • Patio & porch: Brick, Porch, Roof, Patio
    • Exterior features: Lighting, Storage, Sidewalks, Street Lights
    • Pool features: None
    • Has spa: Yes
    • Spa features: Bath
    Lot
    • Size: 0.34 Acres
    • Features: Corner Lot, Landscaped, Rear Yard
    Details
    • Additional structures: Above Grade, Below Grade
    • Parcel number: 76B13248
    • Zoning: RP
    • Special conditions: Standard

    Construction

    Type & style
    • Home type: SingleFamily
    • Architectural style: Raised Ranch/Rambler
    • Property subtype: Single Family Residence
    Materials
    • Brick Front, Vinyl Siding
    • Foundation: Concrete Perimeter
    • Roof: Shingle
    Condition
    • New construction: No
    • Year built: 2003

    Utilities & green energy

    • Sewer: Public Sewer
    • Water: Public

    Community & HOA

    Community
    • Security: Security System
    • Subdivision: Canter Estates
    HOA
    • Has HOA: Yes
    • HOA fee: $55 quarterly
    • HOA name: CANTER ESTATES HOA
    Location
    • Region: Stephens City

    Financial & listing details

    • Price per square foot: $148/sqft
    • Tax assessed value: $583,500
    • Annual tax amount: $2,801
    • Date on market: 3/25/2026
    • Listing agreement: Exclusive Right To Sell
    • Inclusions: Newer Tv, Sound Bar, Sub Woofer & Movie Seats In Basement Media Room.
    • Exclusions: Shelving In Basement Storage Room
    • Ownership: Fee Simple

    Price history

    DateEventPrice
    4/27/2026Sold$560,000+1.8%$148/sqft
    Source: Bright MLS #VAFV2040126 Report a problem
    3/27/2026Contingent$550,000$146/sqft
    Source: Bright MLS #VAFV2040126 Report a problem
    3/25/2026Listed for sale$550,000+64.2%$146/sqft
    Source: Bright MLS #VAFV2040126 Report a problem
    11/21/2018Sold$335,000$89/sqft
    Source: Public Record Report a problem
    10/30/2018Pending sale$335,000$89/sqft
    Source: Avery-Hess, REALTORS #1002074986 Report a problem
    9/27/2018Price change$335,000-1.2%$89/sqft
    Source: Avery-Hess, REALTORS #1002074986 Report a problem
    9/19/2018Listed for sale$339,000$90/sqft
    Source: Avery-Hess, REALTORS #1002074986 Report a problem
    9/6/2018Pending sale$339,000$90/sqft
    Source: Avery-Hess, REALTORS #1002074986 Report a problem
    9/3/2018Listed for sale$339,000$90/sqft
    Source: Avery-Hess, REALTORS #1002074986 Report a problem
    9/1/2018Pending sale$339,000$90/sqft
    Source: Avery-Hess, REALTORS #1002074986 Report a problem
    8/13/2018Price change$339,000-2.9%$90/sqft
    Source: Avery-Hess, REALTORS #1002074986 Report a problem
    7/20/2018Listed for sale$349,000+18.3%$92/sqft
    Source: Avery-Hess, REALTORS #1002074986 Report a problem
    10/21/2016Sold$295,000-4.8%$78/sqft
    Source: Public Record Report a problem
    8/3/2016Price change$309,900-4.6%$82/sqft
    Source: ERA OakCrest Realty, Inc. #FV9695902 Report a problem
    6/23/2016Listed for sale$324,900+47.7%$86/sqft
    Source: ERA Oakcrest Realty Inc. #FV9695902 Report a problem
    7/8/2011Sold$220,000-2.2%$58/sqft
    Source: Public Record Report a problem
    6/14/2011Price change$225,000-10%$60/sqft
    Source: MarketPlace Realty LLC #FV7491909 Report a problem
    3/28/2011Price change$250,000+0%$66/sqft
    Source: MarketPlace Realty LLC #FV7491909 Report a problem
    3/3/2011Price change$249,900-5.7%$66/sqft
    Source: MarketPlace Realty LLC #FV7491909 Report a problem
    1/5/2011Price change$264,900-3.6%$70/sqft
    Source: MarketPlace Realty LLC #FV7491909 Report a problem
    12/8/2010Listed for sale$274,900+708.8%$73/sqft
    Source: MarketPlace Realty LLC #FV7491909 Report a problem
    6/14/2004Sold$33,990-51.1%$9/sqft
    Source: Public Record Report a problem
    5/1/2003Sold$69,500$18/sqft
    Source: Public Record Report a problem

    Public tax history

    YearProperty taxesTax assessment
    2025$2,801 +12.1%$583,500 +19.1%
    2024$2,499 $490,000
    2023$2,499 +111.8%$490,000 +26.7%
    2022$1,180 $386,800
    2021$1,180 -43.1%$386,800 +13.8%
    2020$2,073 -50%$339,800
    2019$4,146 +125.9%$339,800 +13%
    2018$1,835 +1.7%$300,800
    2017$1,805 +8.6%$300,800 +8.6%
    2016$1,663 +7.1%$277,100
    2015$1,552 +108.7%$277,100 +8.2%
    2014$744 $256,200
    2013-- $256,200 +0.8%
    2012-- $254,200
    2011-- $254,200 -16.8%
    2010-- $305,400
    2009-- $305,400 -12%
    2008-- $346,900
    2007-- $346,900 +716.2%
    2003-- $42,500
    Find assessor info on the county website

    Neighborhood: 22655

    Nearby schools

    GreatSchools rating
    Schools provided by the listing agent
    • District: Frederick County Public Schools

    Source: Bright MLS. This data may not be complete. We recommend contacting the local school district to confirm school assignments for this home.

    Get a cash offer in 3 minutes
    Find out how much your home could sell for in as little as 3 minutes with a no-obligation cash offer.
    Estimated market value
    $566,600
    Get a cash offer in 3 minutes
    Find out how much your home could sell for in as little as 3 minutes with a no-obligation cash offer.
    Estimated market value
    $566,600