Nestled in Canter Estates, this exquisite Colonial-style residence embodies the perfect blend of luxury and comfort. Built in 2003, this stunning home spans 2,182 square feet and is set on a generous half-acre lot, offering ample space for both relaxation and entertainment. As you approach the property, the elegant stone veneer and vinyl siding create a warm and inviting façade, hinting at the sophistication that lies within. Step inside to discover a thoughtfully designed interior that seamlessly combines modern amenities with classic charm. The heart of the home features a cozy fireplace, perfect for gathering with loved ones on chilly evenings, while the fully finished basement provides additional living space, ideal for a home theater, gym, or playroom. With four spacious bedrooms and three and a half bathrooms, this residence accommodates both privacy and togetherness. Each bedroom is a serene retreat, offering ample natural light and comfort. The bathrooms are designed with luxury in mind, featuring high-end finishes that elevate your daily routine. The well-appointed kitchen is a culinary enthusiast's dream, equipped with stainless steel appliances and generous counter space, making it perfect for hosting intimate dinners or grand celebrations. The open-concept layout flows effortlessly into the dining and living areas, ensuring that every gathering feels connected and inviting. Step outside to your personal oasis, where a heated in-ground pool awaits. The expansive backyard offers endless possibilities for gardening, play, or simply enjoying the tranquility of your surroundings. Convenience is key with an attached front-entry garage that accommodates two vehicles, ensuring that you have easy access to your home while keeping your vehicles protected from the elements. This property is not just a home; it's a lifestyle. Experience the luxury of living in Canter Estates, where every detail has been meticulously crafted to provide comfort, elegance, and a sense of belonging. Don't miss the opportunity to make this exceptional residence your own and embrace a life of sophistication and ease.
Under contract
$575,000
104 Lariat Ct, Stephens City, VA 22655
4beds
3,112sqft
:
Get pre-qualified$3,401/mo
Single Family Residence
Built in 2003
0.5 Acres Lot
$-- Zestimate®
$185/sqft
$18/mo HOA
What's special
Heated in-ground poolCozy fireplaceFully finished basementOpen-concept layoutExpansive backyardGenerous half-acre lotFour spacious bedrooms
- 14 days |
- 1,366 |
- 44 |
Likely to sell faster than
Zillow last checked:
Listing updated:
Listed by:
Randy Craun 540-539-7777,
Oakcrest Commercial LLC. 540-504-0787
Source: Bright MLS,MLS#: VAFV2043212
Facts & features
Interior
Bedrooms & bathrooms
- Bedrooms: 4
- Bathrooms: 4
- Full bathrooms: 3
- 1/2 bathrooms: 1
- Main level bathrooms: 4
- Main level bedrooms: 4
Basement
- Area: 930
Heating
- Forced Air, Natural Gas
Cooling
- Central Air, Electric
Appliances
- Included: Gas Water Heater
Features
- Basement: Interior Entry,Finished,Concrete,Exterior Entry,Walk-Out Access
- Number of fireplaces: 1
Interior area
- Total structure area: 3,112
- Total interior livable area: 3,112 sqft
- Finished area above ground: 2,182
- Finished area below ground: 930
Property
Parking
- Total spaces: 2
- Parking features: Garage Faces Front, Attached
- Attached garage spaces: 2
Accessibility
- Accessibility features: 2+ Access Exits, >84" Garage Door
Features
- Levels: Two
- Stories: 2
- Has private pool: Yes
- Pool features: Heated, In Ground, Vinyl, Private
Lot
- Size: 0.5 Acres
Details
- Additional structures: Above Grade, Below Grade
- Parcel number: 76B13261
- Zoning: RP
- Special conditions: Standard
Construction
Type & style
- Home type: SingleFamily
- Architectural style: Colonial
- Property subtype: Single Family Residence
Materials
- Brick Veneer, Vinyl Siding
- Foundation: Concrete Perimeter
Condition
- New construction: No
- Year built: 2003
Utilities & green energy
- Sewer: Public Sewer
- Water: Public
Community & HOA
Community
- Subdivision: Canter Estates
HOA
- Has HOA: Yes
- HOA fee: $55 quarterly
Location
- Region: Stephens City
Financial & listing details
- Price per square foot: $185/sqft
- Tax assessed value: $542,060
- Annual tax amount: $2,602
- Date on market: 7/14/2026
- Listing agreement: Exclusive Agency
- Ownership: Fee Simple
Estimated market value
Not available
Estimated sales range
Not available
Not available
Price history
| Date | Event | Price |
|---|---|---|
| 7/25/2026 | Contingent | $575,000$185/sqft |
Source:  Bright MLS #VAFV2043212 Report a problem Bright MLS #VAFV2043212 Report a problem | ||
| 7/14/2026 | Listed for sale | $575,000+110.4%$185/sqft |
Source: Bright MLS #VAFV2043212 Report a problem | ||
| 6/23/2003 | Sold | $273,280+293.2%$88/sqft |
Source: Public Record Report a problem | ||
| 1/21/2003 | Sold | $69,500$22/sqft |
Source: Public Record Report a problem | ||
Public tax history
| Year | Property taxes | Tax assessment |
|---|---|---|
| 2025 | $2,602 +6% | $542,060 +12.6% |
| 2024 | $2,455 | $481,400 |
| 2023 | $2,455 +111.6% | $481,400 +26.6% |
| 2022 | $1,160 | $380,400 |
| 2021 | $1,160 -46.1% | $380,400 +7.9% |
| 2020 | $2,151 -50% | $352,600 |
| 2019 | $4,302 +122% | $352,600 +11% |
| 2018 | $1,938 +1.7% | $317,700 |
| 2017 | $1,906 +9.4% | $317,700 +9.4% |
| 2016 | $1,742 +7.1% | $290,300 |
| 2015 | $1,626 +101.9% | $290,300 +4.7% |
| 2014 | $805 | $277,300 |
| 2013 | -- | $277,300 +0.7% |
| 2012 | -- | $275,300 |
| 2011 | -- | $275,300 -12.9% |
| 2010 | -- | $316,200 |
| 2009 | -- | $316,200 -14.1% |
| 2008 | -- | $367,900 +6.4% |
| 2007 | -- | $345,900 +713.9% |
| 2003 | -- | $42,500 |
Find assessor info on the county website
Monthly payment
Est. payment
Payment breakdown
Explore the cost of this home by adjusting the details. Changes won't be saved.Climate risks
Neighborhood: 22655
Nearby schools
GreatSchools rating
- 5/10Armel Elementary SchoolGrades: PK-5Distance: 0.3 mi
- 5/10Admiral Richard E. Byrd Middle SchoolGrades: 6-8Distance: 1.8 mi
- 4/10Sherando High SchoolGrades: 9-12Distance: 2.6 mi
Schools provided by the listing agent
- Elementary: Armel
- Middle: Admiral Richard E Byrd
- High: Sherando
- District: Frederick County Public Schools
Source: Bright MLS. This data may not be complete. We recommend contacting the local school district to confirm school assignments for this home.
- $532,0004 bd2 ba2.3k sqft102 Lariat Ct, Stephens City, VA 22655Off Market
- $565,6004 bd3 ba2.1k sqft108 Lariat Ct, Stephens City, VA 22655Off Market
- $562,5004 bd3 ba2.8k sqft114 Lariat Ct, Stephens City, VA 22655Off Market
- $548,4004 bd3 ba2.2k sqft103 Lariat Ct, Stephens City, VA 22655Off Market
- $560,7004 bd4 ba2.6k sqft116 Lariat Ct, Stephens City, VA 22655Off Market
- $539,5004 bd3 ba2.4k sqft100 Lariat Ct, Stephens City, VA 22655Off Market
- $524,7004 bd4 ba3.1k sqft105 Lariat Ct, Stephens City, VA 22655Off Market
- $560,0004 bd4 ba3.7k sqft300 Clydesdale Dr, Stephens City, VA 22655Sold
A local agent can set up tours, give advice and negotiate with sellers.
A local lender can help you make sure your offer is ready when you are.
Similar homes
- $595,0004 bd4 ba3.8k sqft105 Piedmont Way, Stephens City, VA 22655For Sale
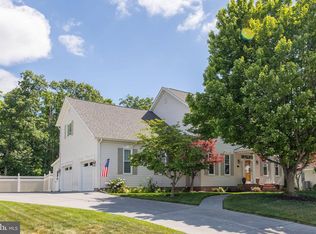
 MLS ID #VAFV2041764, Sheila Pack, RE/MAX Roots. Bright MLS
 - $539,0004 bd3 ba2.7k sqft215 Upperville Dr, Stephens City, VA 22655For Sale
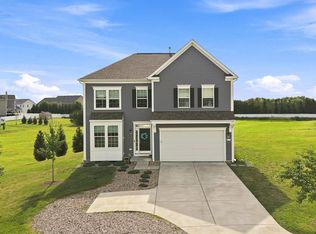 MLS ID #VAFV2043572, Tracie Clawson, ERA Oakcrest Realty, Inc.. Bright MLS
 - $485,0004 bd3 ba1.9k sqft109 Kabardin Ct, Stephens City, VA 22655For Sale
 MLS ID #VAFV2041138, Matthew Bradley, Coldwell Banker Premier. Bright MLS
 - $579,0004 bd4 ba3.3k sqft146 Cedar Mountain Dr, Stephens City, VA 22655For Sale
 MLS ID #VAFV2041504, Pamela Debnam, Houwzer, LLC. Bright MLS
 - $559,0003 bd2 ba1.8k sqft209 Bridgewater Dr, Stephens City, VA 22655For SaleMLS ID #VAFV2043546, Sharon Farinholt, Realty ONE Group Old Towne. Bright MLS
- $440,0004 bd3 ba1.6k sqft112 Welsh Ct, Stephens City, VA 22655For SaleMLS ID #VAFV2043240, Tana Hoffman, Sager Real Estate. Bright MLS
- $485,0003 bd2 ba1.8k sqft206 Ivy Hill Ct, Stephens City, VA 22655For SaleMLS ID #VAFV2043028, Leah Clowser, RE/MAX Roots. Bright MLS
- $525,0004 bd3 ba2.2k sqft107 Norwich Ct, Stephens City, VA 22655For SaleMLS ID #VAFV2043094, Sheila Pack, RE/MAX Roots. Bright MLS
- $625,0004 bd4 ba4.3k sqft108 Reedville Ct, Stephens City, VA 22655For SaleMLS ID #VAFV2041128, RoxAnn Grimes, RE/MAX Roots. Bright MLS
- $475,0004 bd4 ba2.4k sqft122 Smoke House Ct, Stephens City, VA 22655For SaleMLS ID #VAFV2043648, Kaitlyn Behr, Samson Properties. Bright MLS
- $574,9004 bd3 ba2k sqft112 Fringetree Ct, Lake Frederick, VA 22630For SaleMLS ID #VAFV2043328, Iftikhar Khan, RE/MAX Galaxy. Bright MLS
- $535,0005 bd4 ba3.5k sqft151 Travis Ct, Winchester, VA 22602For SaleMLS ID #VAFV2043280, Tracie Clawson, ERA Oakcrest Realty, Inc.. Bright MLS
- $475,0004 bd3 ba2.6k sqft107 Dinwiddie Ct, Stephens City, VA 22655For SaleMLS ID #VAFV2041424, Mike Sprague, Samson Properties. Bright MLS
- $539,0004 bd4 ba2.8k sqft111 Sovereign Ct, Winchester, VA 22602For SaleMLS ID #VAFV2043442, Kerry Stinson, Berkshire Hathaway HomeServices PenFed Realty. Bright MLS
- $550,0004 bd3 ba2.3k sqft219 Bentley Ave, Winchester, VA 22602For SaleMLS ID #VAFV2041884, Tiffany Hunter, ERA Oakcrest Realty, Inc.. Bright MLS
- $524,9003 bd4 ba3k sqft108 April Ave, Stephens City, VA 22655For SaleMLS ID #VAFV2039570, Mona Hope, Berkshire Hathaway HomeServices PenFed Realty. Bright MLS
- $630,0004 bd4 ba4.1k sqft211 Flanagan Dr, Winchester, VA 22602For SaleMLS ID #VAFV2042758, Ned Stock, Berkshire Hathaway HomeServices PenFed Realty. Bright MLS
- $524,9904 bd3 ba2.7k sqft107 Lemley Dr, Stephens City, VA 22655New ConstructionMLS ID #VAFV2043484, Matt Boyer, Keller Williams Realty. Bright MLS
- $625,0006 bd3 ba3.7k sqft207 Decatur Cir, Stephens City, VA 22655For SaleMLS ID #VAFV2042756, Bailey Cooper, RE/MAX Gateway. Bright MLS
- $524,9004 bd3 ba2.3k sqft105 Travis Ct, Winchester, VA 22602For SaleMLS ID #VAFV2042124, Tina Nichols, Samson Properties. Bright MLS
