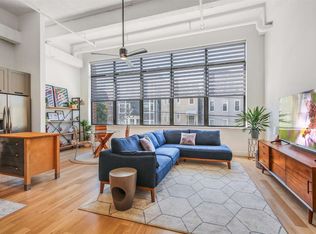
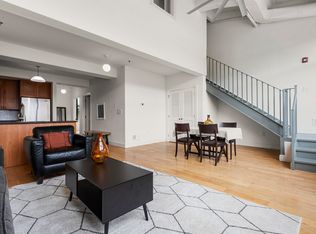
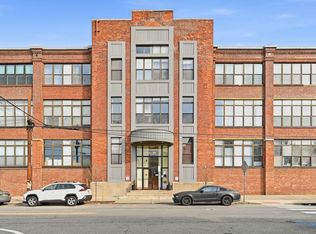
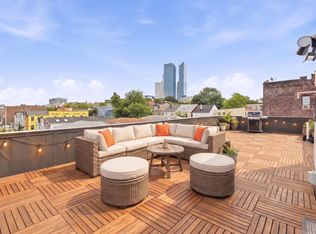
Dramatic and expansive industrial Duplex condo with stunning NYC skyline views at the Foundry Lofts. This impressive residence offers 4 bedrooms, 2 full bathrooms, and an open-concept layout designed for both everyday living and effortless entertaining. From the moment you enter, you’re greeted by soaring 16-foot ceilings and oversized windows that flood the home with natural light.
The spacious layout features hardwood floors throughout, creating a seamless flow between the kitchen, living, and dining areas. The first level consists of 2 generously sized bedrooms, an updated full bathroom, a well-appointed kitchen, an open living/dining area, and a convenient laundry closet.
The second level consists of 2 additional bedrooms with skylights and a full bathroom.
Additional highlights include central heating and cooling, two newly installed ceiling fans, and an in-unit washer and dryer for ultimate convenience.
The home also includes an assigned parking space in a secure lot—an exceptional bonus for city living.
Residents of the Foundry Lofts enjoy a 24-hour desk attendant, a fitness center, a beautifully landscaped outdoor garden, and an on-site bike room.
Ideally located near neighborhood coffee shops, dining, and just moments from Liberty State Park, with the Liberty Science Center Light Rail station only one block away, this home offers the perfect blend of space, style, and iconic NYC views in the heart of Jersey City.
For sale
$775,000
300 Communipaw Ave APT 230, Jersey City, NJ 07304
4beds
1,562sqft
Condominium
Built in ----
-- sqft lot
$778,000 Zestimate®
$496/sqft
$738/mo HOA
What's special
Beautifully landscaped outdoor gardenCentral heating and coolingHardwood floors throughoutStunning nyc skyline viewsConvenient laundry closetWell-appointed kitchenBedrooms with skylights
- 115 days |
- 478 |
- 28 |
Zillow last checked:
Listing updated:
Listed by:
MICHAEL MCLAUGHLIN 917-282-7016,
COMPASS NEW JERSEY, LLC 551-212-3870
Source: HCMLS,MLS#: 260008008
Facts & features
Interior
Bedrooms & bathrooms
- Bedrooms: 4
- Bathrooms: 2
- Full bathrooms: 2
Dining room
- Description: 1 Dining Room
Kitchen
- Description: 1 Kitchen
Living room
- Description: 1 Living Room
Cooling
- Central Air
Appliances
- Included: Dishwasher, Microwave, Refrigerator, Washer/Dryer, Gas Oven
- Laundry: Common Area
Features
- Flooring: Hardwood
Interior area
- Total structure area: 1,562
- Total interior livable area: 1,562 sqft
Property
Parking
- Parking features: 1 Car
Lot
- Features: Shared Backyard
Details
- Parcel number: 061580200000002501C0230
Construction
Type & style
- Home type: Condo
- Architectural style: Loft
- Property subtype: Condominium
Materials
- Brick
Community & HOA
Community
- Features: Doorman, Elevator, Fitness Center
HOA
- HOA fee: $738 monthly
Location
- Region: Jersey City
Financial & listing details
- Price per square foot: $496/sqft
- Tax assessed value: $39,100
- Annual tax amount: $15,917
- Date on market: 4/30/2026
- Inclusions: All appliances, washer/dryer, and ceiling fixtures
- Exclusions: Personal property
Estimated market value
$778,000
$739,000 - $817,000
$4,139/mo
Price history
| Date | Event | Price |
|---|---|---|
| 4/30/2026 | Listed for sale | $775,000$496/sqft |
Source: HCMLS #260008008 Report a problem | ||
| 7/26/2023 | Listing removed | -- |
Source: Zillow Rentals Report a problem | ||
| 7/13/2023 | Listed for rent | $2,800$2/sqft |
Source: Zillow Rentals Report a problem | ||
Public tax history
| Year | Property taxes | Tax assessment |
|---|---|---|
| 2025 | $873 | $39,100 |
| 2024 | $873 -0.6% | $39,100 -94.3% |
| 2023 | $879 +40.1% | $681,700 |
| 2022 | $627 | $681,700 +1643.5% |
| 2021 | $627 +4.2% | $39,100 |
| 2020 | $602 +3.5% | $39,100 |
| 2019 | $582 +22.3% | $39,100 |
| 2018 | $476 +1.3% | $39,100 +541% |
| 2017 | $470 +2.9% | $6,100 |
| 2016 | $456 +0.6% | $6,100 |
| 2015 | $453 -0.4% | $6,100 |
| 2014 | $455 +6.5% | $6,100 |
| 2012 | $427 | $6,100 |
Find assessor info on the county website
Monthly payment
Est. payment
Payment breakdown
Explore the cost of this home by adjusting the details. Changes won't be saved.Climate risks
Neighborhood: Bergen-Lafayette
Nearby schools
GreatSchools rating
- 6/10Rev. Dr. Ercel F. Webb SchoolGrades: PK-5Distance: 0.3 mi
- 6/10Number 4 Middle SchoolGrades: 6-8Distance: 0.7 mi
- 1/10Lincoln High SchoolGrades: 9-12Distance: 0.7 mi
- $15,000-- bd1 ba599 sqft300 Communipaw Ave APT 43, Jersey City, NJ 07304Off Market

- $411,0001 bd1 ba845 sqft300 Communipaw Ave APT 118, Jersey City, NJ 07304Off Market
- $760,0003 bd2 ba1.5k sqft300 Communipaw Ave APT 219, Jersey City, NJ 07304Sold
- $650,0002 bd2 ba1.7k sqft300 Communipaw Ave APT 157, Jersey City, NJ 07304Sold
- $668,9003 bd2 ba1.5k sqft300 Communipaw Ave APT 213, Jersey City, NJ 07304Off Market
- $4,5004 bd2 ba1.5k sqft300 Communipaw Ave APT 212, Jersey City, NJ 07304For Rent
- $379,7001 bd1 ba850 sqft300 Communipaw Ave APT 137, Jersey City, NJ 07304Off Market
- $480,0001 bd1 ba900 sqft300 Communipaw Ave APT 111, Jersey City, NJ 07304Sold
- $490,0001 bd1 ba845 sqft300 Communipaw Ave APT 127, Jersey City, NJ 07304Sold
A local agent can set up tours, give advice and negotiate with sellers.
A local lender can help you make sure your offer is ready when you are.
Similar homes
- $760,0003 bd2 ba1.5k sqftFoundry Lofts, Jersey City, NJ 07304For Sale
 MLS ID #260014662, MICHAEL MCLAUGHLIN. HCMLS
 - $799,0003 bd3 ba1.5k sqft278 Pacific Ave #1, Jersey City, NJ 07304For Sale
 MLS ID #260015027, ALENA CICCARELLI. HCMLS
 - $729,0003 bd3 ba1.2k sqft246 Clinton Ave #1, Jersey City, NJ 07304For Sale
 MLS ID #260015543, DEAN CLARK. HCMLS
 - $799,0003 bd2 ba1.3k sqft29 Weldon St #3, Jersey City, NJ 07306For Sale
 MLS ID #260015755, MEGAN GULICK. HCMLS
 - $799,0002 bd2 ba920 sqftThe Saffron, Jersey City, NJ 07302For SaleMLS ID #260016176, KATHRYN MAZZACANO. HCMLS
- $625,0003 bd3 ba1.4k sqft20 Jewett Ave #1, Jersey City, NJ 07304For SaleMLS ID #260015448, EDWARD VERDEL. HCMLS
- $785,0003 bd2 ba1.4k sqft1001 Summit Ave #2, Jersey City, NJ 07307For SaleMLS ID #260013537, MARC S BRENNER. HCMLS
- $780,0002 bd2 ba1.4k sqftZephyr Lofts, Jersey City, NJ 07302For SaleMLS ID #260015217, DALIA TOLE. HCMLS
- $799,0003 bd2 ba1.3k sqft1123 Summit Ave #2, Jersey City, NJ 07307For SaleMLS ID #260015004, MEGAN GULICK. HCMLS
- $799,0003 bd2 ba1.4k sqft3447 John F Kennedy Blvd #2, Jersey City, NJ 07307For SaleMLS ID #260014872, CHRISTINE AYUBI. HCMLS
- $799,0002 bd2 ba1.4k sqft340 Pavonia Ave #102, Jersey City, NJ 07302For SaleMLS ID #260014524, ANTHONY IEMMELLO. HCMLS
- $799,0003 bd3 ba1.9k sqftLincoln Manor, Jersey City, NJ 07307For SaleMLS ID #260013686, LAURA BONAPACE. HCMLS
- $725,0002 bd2 ba1.2k sqftDixon Mills, Jersey City, NJ 07302For SaleMLS ID #260012520, RAMI ROSEN. HCMLS
- $599,0002 bd2 ba1k sqft4 Beacon Way APT 1804, Jersey City, NJ 07304For SaleMLS ID #260015782, EUNJUNG CHOI. HCMLS
- $799,0002 bd2 ba896 sqft217 Newark Ave #317, Jersey City, NJ 07302For SaleMLS ID #260011216, PATRICK C SOUTHERN. HCMLS
- $825,0003 bd3 ba1.4k sqft339 Palisade Ave #C, Jersey City, NJ 07307For SaleMLS ID #260015693, JILL K BIGGS. HCMLS
- $825,0003 bd2 ba1.4k sqft271 Webster Ave APT 2, Jersey City, NJ 07307For SaleMLS ID #260010988, PATRICK C SOUTHERN. HCMLS
- $849,0002 bd2 ba1.1k sqft380 Luis M Marin Blvd #202, Jersey City, NJ 07302For SaleMLS ID #260015427, PAVEL SAIKIN. HCMLS
- $690,0002 bd2 ba1.2k sqft357 Varick St APT 327B, Jersey City, NJ 07302For SaleMLS ID #260014724, LYSSOL GARCIA-ARIKAN. HCMLS
- $825,0002 bd2 ba1.3k sqft545 Palisade Ave #2, Jersey City, NJ 07307For SaleMLS ID #260015694, JILL K BIGGS. HCMLS
