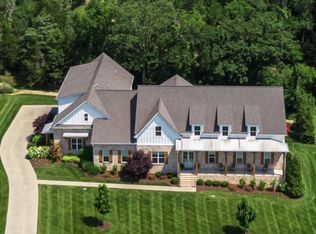
Beautiful Smart-Tech Home & Heated Saltwater Pool! PRICED BELOW APPRAISAL! Designed for entertaining, security, & style, this state-of-the-art residence features a fully integrated smart system that controls irrigation, thermostat, pool alarm, home lighting, heating & cooling, security cameras, a top-tier security system—all accessible through an app!
Exceptional Features:
• Smart Home Automation – Seamlessly control lighting, climate, security, garage doors, entry doors, & heated saltwater pool features.
• Gourmet Entertainer’s Kitchen – Equipped with a gas cooktop, double ovens, and custom-built cabinetry.
• Expansive Layout – Featuring all 3/4” hardwood flooring, built-ins, and ample storage with extra closets.
• Oversized Laundry Room – Designed for efficiency and convenience.
• Versatile Bonus Room – A spacious upstairs retreat with a half bath, easily convertible into an additional bedroom.
Luxury Outdoor Oasis:
• In-Ground Heated Saltwater Pool – Fiberglass, 6ft deep with a tanning ledge and customizable color-changing LED lighting synchronized with the home’s exterior lights.
• Luxury Pool Retreat – Relax in the luxury saltwater pool and enjoy the beautifully hardscaped pool area with extra seating.
• Lush Landscaping & Privacy – Almost half an acre, fully fenced, with professional landscaping and customized exterior lighting.
• Screened-In Porch – Perfect for year-round enjoyment. Grill area concrete pad on the side.
Advanced Safety & Smart Features:
• Interior Fire Sprinkler System – Provides extra fire protection for peace of mind.
• Underground Storm Shelter – Located in the garage for added security.
• Whole-Home Sprinkler System – Keeps landscaping lush with minimal effort.
This exclusive luxury smart home is move-in ready and designed for modern, secure, and effortless living.
Don’t miss this opportunity—schedule your private showing today!
Closed
$1,500,000
300 Conoga Dr, Nolensville, TN 37135
4beds
4,252sqft
Single Family Residence, Residential
Built in 2017
0.48 Acres Lot
$1,534,000 Zestimate®
$353/sqft
$5,406 Estimated rent
Home value
$1,534,000
$1.44M - $1.63M
$5,406/mo
Zestimate® history
Owner options
List your home for rent
$5,406/mo
Rent Zestimate®
Find your next renter with Zillow Rental Manager. Plus, with online applications, you can quickly screen prospective tenants – for free.
$5,406/mo
Rent Zestimate®
Refinance and save
$6,979/mo
Est. payment
Refinancing to a lower rate could help reduce your monthly payments and save thousands over the life of the loan.
$6,979/mo
Est. payment
Explore your selling options
Work with a Zillow partner agent
Leverage their expertise and Zillow's premium Showcase listings to get your home seen by more buyers.
Get startedList with your own agent
Get your home in front of millions of buyers by listing it on Zillow.
Learn how to do itSell it yourself
Take full control of how buyers see your home on Zillow by listing For Sale by Owner (FSBO).
List your homeWhat's special
Lush landscaping and privacyHeated saltwater poolScreened-in porchIn-ground heated saltwater poolLuxury pool retreatOversized laundry roomVersatile bonus room
Zillow last checked:
Listing updated:
Listed by:
Catherine Andrews 615-767-8617,
Benchmark Realty, LLC
Bought with:
Carrie Prickett, 361310
Compass RE
Source: RealTracs MLS as distributed by MLS GRID,MLS#: 2972587
Facts & features
Interior
Bedrooms & bathrooms
- Bedrooms: 4
- Bathrooms: 5
- Full bathrooms: 3
- 1/2 bathrooms: 2
- Main level bedrooms: 1
Recreation room
- Features: Second Floor
- Level: Second Floor
- Area: 552 Square Feet
- Dimensions: 24x23
Heating
- Central
Cooling
- Central Air
Appliances
- Included: Double Oven, Electric Oven, Cooktop, Dishwasher, Disposal, Ice Maker, Microwave, Refrigerator
- Laundry: Electric Dryer Hookup, Washer Hookup
Features
- Built-in Features, Ceiling Fan(s), Entrance Foyer, Extra Closets, High Ceilings, Open Floorplan, Walk-In Closet(s), High Speed Internet, Kitchen Island
- Flooring: Wood, Tile
- Basement: None,Crawl Space
- Number of fireplaces: 1
- Fireplace features: Family Room, Gas
Interior area
- Total structure area: 4,252
- Total interior livable area: 4,252 sqft
- Finished area above ground: 4,252
Property
Parking
- Total spaces: 3
- Parking features: Garage Door Opener, Garage Faces Side
- Garage spaces: 3
Features
- Levels: Two
- Stories: 2
- Patio & porch: Porch, Covered, Patio, Screened
- Exterior features: Smart Light(s), Smart Lock(s)
- Has private pool: Yes
- Pool features: In Ground, Association
- Fencing: Back Yard
Lot
- Size: 0.48 Acres
- Dimensions: 193.3 x 150.7
- Features: Private
- Topography: Private
Details
- Additional structures: Storm Shelter
- Parcel number: 094056I A 01300 00017056I
- Special conditions: Standard
- Other equipment: Irrigation System
Construction
Type & style
- Home type: SingleFamily
- Property subtype: Single Family Residence, Residential
Materials
- Brick
- Roof: Asphalt
Condition
- New construction: No
- Year built: 2017
Utilities & green energy
- Sewer: Public Sewer
- Water: Public
- Utilities for property: Water Available, Cable Connected, Underground Utilities
Community & HOA
Community
- Security: Security System, Smoke Detector(s), Smart Camera(s)/Recording
- Subdivision: Benington Sec9
HOA
- Has HOA: Yes
- Amenities included: Pool, Sidewalks, Underground Utilities, Trail(s)
- Services included: Maintenance Grounds, Recreation Facilities
- HOA fee: $200 quarterly
Location
- Region: Nolensville
Financial & listing details
- Price per square foot: $353/sqft
- Tax assessed value: $1,331,800
- Annual tax amount: $4,706
- Date on market: 8/11/2025
Price history
| Date | Event | Price |
|---|---|---|
| 10/22/2025 | Sold | $1,500,000-6%$353/sqft |
Source:  RealTracs MLS as distributed by MLS GRID #2972587 Report a problem RealTracs MLS as distributed by MLS GRID #2972587 Report a problem | ||
| 9/22/2025 | Contingent | $1,595,000$375/sqft |
Source: RealTracs MLS as distributed by MLS GRID #2972587 Report a problem | ||
| 8/11/2025 | Listed for sale | $1,595,000-5.6%$375/sqft |
Source: RealTracs MLS as distributed by MLS GRID #2972587 Report a problem | ||
| 8/5/2025 | Listing removed | $1,690,000$397/sqft |
Source: RealTracs MLS as distributed by MLS GRID #2791349 Report a problem | ||
| 5/4/2025 | Price change | $1,690,000-6.1%$397/sqft |
Source: RealTracs MLS as distributed by MLS GRID #2791349 Report a problem | ||
| 3/21/2025 | Listed for sale | $1,800,000$423/sqft |
Source: RealTracs MLS as distributed by MLS GRID #2791349 Report a problem | ||
| 3/9/2025 | Contingent | $1,800,000$423/sqft |
Source: RealTracs MLS as distributed by MLS GRID #2791349 Report a problem | ||
| 2/13/2025 | Listed for sale | $1,800,000$423/sqft |
Source: RealTracs MLS as distributed by MLS GRID #2791349 Report a problem | ||
| 2/13/2025 | Listing removed | $1,800,000$423/sqft |
Source: RealTracs MLS as distributed by MLS GRID #2760511 Report a problem | ||
| 2/10/2025 | Listed for sale | $1,800,000$423/sqft |
Source: RealTracs MLS as distributed by MLS GRID #2760511 Report a problem | ||
| 2/2/2025 | Contingent | $1,800,000$423/sqft |
Source: RealTracs MLS as distributed by MLS GRID #2760511 Report a problem | ||
| 11/16/2024 | Listed for sale | $1,800,000+133.8%$423/sqft |
Source: RealTracs MLS as distributed by MLS GRID #2760511 Report a problem | ||
| 12/6/2018 | Sold | $769,900$181/sqft |
Source: Public Record Report a problem | ||
Public tax history
| Year | Property taxes | Tax assessment |
|---|---|---|
| 2025 | $5,460 +16% | $332,950 +53.5% |
| 2024 | $4,706 | $216,850 |
| 2023 | $4,706 | $216,850 |
| 2022 | $4,706 | $216,850 |
| 2021 | $4,706 +4.8% | $216,850 +21.3% |
| 2020 | $4,489 +5.9% | $178,825 |
| 2019 | $4,238 +96.2% | $178,825 +90.4% |
| 2018 | $2,160 | $93,900 +226.6% |
| 2017 | $2,160 | $28,750 |
| 2016 | -- | $28,750 |
Find assessor info on the county website
Neighborhood: 37135
Nearby homes
- $1,742,0005 bd6 ba4.7k sqft310 Conoga Dr, Nolensville, TN 37135Sold

- $2,219,1004 bd5 ba4.7k sqft2645 Benington Pl, Nolensville, TN 37135Off Market
- $1,125,0004 bd6 ba4.3k sqft2637 Benington Pl, Nolensville, TN 37135Sold

- $1,775,0004 bd6 ba5.2k sqft305 Conoga Dr, Nolensville, TN 37135Sold
- $1,825,700-- bd-- ba2.9k sqft2633 Benington Pl, Nolensville, TN 37135Off Market
- $1,580,0004 bd5 ba4.8k sqft2651 Benington Pl, Nolensville, TN 37135Sold
- $1,505,0004 bd6 ba4.3k sqft309 Conoga Dr, Nolensville, TN 37135Off Market
- $1,460,0005 bd5 ba4k sqft301 Conoga Dr, Nolensville, TN 37135Sold
Nearby schools
GreatSchools rating
- 8/10Sunset ElementaryGrades: PK-5Distance: 1 mi
- 9/10Sunset Middle SchoolGrades: 6-8Distance: 1.1 mi
- 10/10Nolensville High SchoolGrades: 9-12Distance: 2.9 mi
Schools provided by the listing agent
- Elementary: Sunset Elementary School
- Middle: Sunset Middle School
- High: Nolensville High School
Source: RealTracs MLS as distributed by MLS GRID. This data may not be complete. We recommend contacting the local school district to confirm school assignments for this home.
Get a cash offer in 3 minutes
Find out how much your home could sell for in as little as 3 minutes with a no-obligation cash offer.
Estimated market value
$1,534,000
Get a cash offer in 3 minutes
Find out how much your home could sell for in as little as 3 minutes with a no-obligation cash offer.
Estimated market value
$1,534,000
- Tennessee
- Williamson County
- Nolensville
- 37135
- 300 Conoga Dr
Nearby cities
Nearby zip codes
Other Nolensville Topics
