Skip main navigation
Closed
  • $1,460,000

    301 Conoga Dr, Nolensville, TN 37135

    5beds
    4,055sqft
    Single Family Residence, Residential
    Built in 2017
    0.74 Acres Lot
    $1,532,300 Zestimate®
    $360/sqft
    $5,285 Estimated rent

    Home value

    $1,532,300

    $1.46M - $1.61M

    $5,285/mo

    Zestimate® history
    Loading
    Loading...

    Owner options

    List your home for rent

    $5,285/mo

    Rent Zestimate®

    Find your next renter with Zillow Rental Manager. Plus, with online applications, you can quickly screen prospective tenants – for free.

    Learn more

    $5,285/mo

    Rent Zestimate®

    Refinance and save

    $6,673/mo

    Est. payment

    Refinancing to a lower rate could help reduce your monthly payments and save thousands over the life of the loan.

    See today's rates

    $6,673/mo

    Est. payment

    Explore your selling options

    Work with a Zillow partner agent

    Leverage their expertise and Zillow's premium Showcase listings to get your home seen by more buyers.

    Get started

    List with your own agent

    Get your home in front of millions of buyers by listing it on Zillow.

    Learn how to do it

    Sell it yourself

    Take full control of how buyers see your home on Zillow by listing For Sale by Owner (FSBO).

    List your home

    What's special

    Updated bathroomsOversized islandCovered porchGreat roomNew paintFull lawn irrigationWooden beams
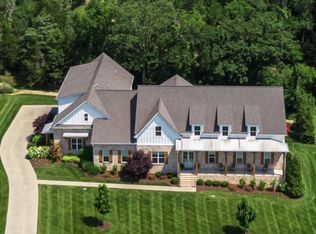
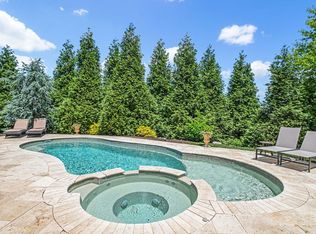
    Meticulously maintained 5 bed/4.5ba with attention to detail at every turn. Custom millwork, large light filled windows, high ceilings. The study boasts a vaulted ceiling with wooden beams, while the great room with built-in bookcases, fireplace and a beamed ceiling. Gourmet kitchen featuring a 5-burner gas cooktop, quartz countertops, oversized island, spacious pantry and charming shiplap walls in the dining area. Owner’s suite with trey ceilings, oversized walk in closet and luxury ensuite with tiled shower, soaking tub and dual vanities. Additional guest suite downstairs. Upstairs is a bonus room and an additional bedroom with ensuite and 2 more bedrooms sharing a jack & jill bath. Step outside to an entertainer’s paradise with the covered porch with fireplace, patio, oversized fenced yard and flagstone patio. Home refreshed with new paint, new light fixtures, updated bathrooms. Full lawn irrigation, water softener and interior sprinkler system. Too many upgrades to list- MUST SEE!

    Zillow last checked:

    Listing updated:

    Listed by:

    Ryan Craig 615-998-4244,

    Redfin

    Bought with:

    Julianne Richard, 337722

    Compass Tennessee, LLC

    Source: RealTracs MLS as distributed by MLS GRID,MLS#: 2637735MLS Logo

    Facts & features

    Interior

    Bedrooms & bathrooms
    • Bedrooms: 5
    • Bathrooms: 5
    • Full bathrooms: 4
    • 1/2 bathrooms: 1
    • Main level bedrooms: 2
    Bedroom 1
    • Features: Suite
    • Level: Suite
    • Area: 255 Square Feet
    • Dimensions: 17x15
    Bedroom 2
    • Features: Bath
    • Level: Bath
    • Area: 144 Square Feet
    • Dimensions: 12x12
    Bedroom 3
    • Features: Bath
    • Level: Bath
    • Area: 165 Square Feet
    • Dimensions: 15x11
    Bedroom 4
    • Features: Walk-In Closet(s)
    • Level: Walk-In Closet(s)
    • Area: 264 Square Feet
    • Dimensions: 24x11
    Bonus room
    • Features: Over Garage
    • Level: Over Garage
    • Area: 540 Square Feet
    • Dimensions: 27x20
    Den
    • Features: Separate
    • Level: Separate
    • Area: 143 Square Feet
    • Dimensions: 13x11
    Dining room
    • Features: Formal
    • Level: Formal
    • Area: 187 Square Feet
    • Dimensions: 17x11
    Kitchen
    • Features: Eat-in Kitchen
    • Level: Eat-in Kitchen
    • Area: 289 Square Feet
    • Dimensions: 17x17
    Living room
    • Area: 288 Square Feet
    • Dimensions: 18x16
    Heating
    • Central, Dual, Natural Gas
    Cooling
    • Central Air, Electric
    Appliances
    • Included: Dishwasher, Disposal, Microwave, Refrigerator, Double Oven, Electric Oven, Cooktop
    • Laundry: Electric Dryer Hookup, Washer Hookup
    Features
    • Ceiling Fan(s), Entrance Foyer, Extra Closets, High Ceilings, Pantry, Walk-In Closet(s), High Speed Internet
    • Flooring: Carpet, Wood, Tile
    • Basement: Crawl Space
    • Number of fireplaces: 2
    • Fireplace features: Gas, Living Room, Wood Burning
    Interior area
    • Total structure area: 4,055
    • Total interior livable area: 4,055 sqft
    • Finished area above ground: 4,055

    Property

    Parking
    • Total spaces: 3
    • Parking features: Garage Door Opener, Garage Faces Side, Concrete, Driveway, Paved
    • Garage spaces: 3
    • Has uncovered spaces: Yes
    Features
    • Levels: Two
    • Stories: 2
    • Patio & porch: Patio, Covered, Porch
    • Exterior features: Smart Irrigation
    • Pool features: Association
    • Fencing: Back Yard
    Lot
    • Size: 0.74 Acres
    • Dimensions: 99.4 x 195
    • Features: Level
    Details
    • Parcel number: 094056I A 00100 00017056I
    • Special conditions: Standard

    Construction

    Type & style
    • Home type: SingleFamily
    • Architectural style: Traditional
    • Property subtype: Single Family Residence, Residential
    Materials
    • Brick
    • Roof: Asphalt
    Condition
    • New construction: No
    • Year built: 2017

    Utilities & green energy

    • Sewer: Public Sewer
    • Water: Public
    • Utilities for property: Electricity Available, Water Available, Cable Connected, Underground Utilities
    Green energy
    • Energy efficient items: Thermostat, Water Heater

    Community & HOA

    Community
    • Security: Fire Sprinkler System, Smoke Detector(s)
    • Subdivision: Benington Sec9
    HOA
    • Has HOA: Yes
    • Amenities included: Pool, Underground Utilities, Trail(s)
    • Services included: Recreation Facilities
    • HOA fee: $75 monthly
    • Second HOA fee: $250 one time
    Location
    • Region: Nolensville

    Financial & listing details

    • Price per square foot: $360/sqft
    • Tax assessed value: $1,314,300
    • Annual tax amount: $4,614
    • Date on market: 4/2/2024
    • Electric utility on property: Yes

    Price history

    DateEventPrice
    4/26/2024Sold$1,460,000-1%$360/sqft
    Source: RealTracs MLS as distributed by MLS GRID #2637735 Report a problem
    4/7/2024Pending sale$1,475,000$364/sqft
    Source: RealTracs MLS as distributed by MLS GRID #2637735 Report a problem
    4/2/2024Listed for sale$1,475,000+3.5%$364/sqft
    Source: RealTracs MLS as distributed by MLS GRID #2637735 Report a problem
    10/18/2023Sold$1,425,000-1.7%$351/sqft
    Source: RealTracs MLS as distributed by MLS GRID #2571398 Report a problem
    9/27/2023Pending sale$1,450,000$358/sqft
    Source: RealTracs MLS as distributed by MLS GRID #2571398 Report a problem
    9/15/2023Listed for sale$1,450,000+105.1%$358/sqft
    Source: RealTracs MLS as distributed by MLS GRID #2571398 Report a problem
    7/20/2017Sold$706,826+404.9%$174/sqft
    Source: Public Record Report a problem
    1/18/2017Sold$140,000$35/sqft
    Source: Public Record Report a problem

    Public tax history

    YearProperty taxesTax assessment
    2025$5,388 +16.8%$328,575 +54.5%
    2024$4,614 $212,625
    2023$4,614 $212,625
    2022$4,614 $212,625
    2021$4,614 +9.6%$212,625 +26.8%
    2020$4,208 +5.9%$167,675
    2019$3,974 +3%$167,675
    2018$3,857 $167,675 +87.6%
    2017$3,857 $89,375 +210.9%
    2016-- $28,750
    Find assessor info on the county website

    Neighborhood: 37135

    Nearby schools

    GreatSchools rating
    Schools provided by the listing agent
    • Elementary: Sunset Elementary School
    • Middle: Sunset Middle School
    • High: Nolensville High School

    Source: RealTracs MLS as distributed by MLS GRID. This data may not be complete. We recommend contacting the local school district to confirm school assignments for this home.

    Get a cash offer in 3 minutes
    Find out how much your home could sell for in as little as 3 minutes with a no-obligation cash offer.
    Estimated market value
    $1,532,300
    Get a cash offer in 3 minutes
    Find out how much your home could sell for in as little as 3 minutes with a no-obligation cash offer.
    Estimated market value
    $1,532,300