Skip main navigation
Sold
  • $810,000

    300 Council Hill Way, Lakeside, OR 97449

    4beds
    3,066sqft
    Residential, Single Family Residence
    Built in 1994
    1.63 Acres Lot
    $883,700 Zestimate®
    $264/sqft
    $3,312 Estimated rent

    Home value

    $883,700

    $804,000 - $963,000

    $3,312/mo

    Zestimate® history
    Loading
    Loading...

    Owner options

    List your home for rent

    $3,312/mo

    Rent Zestimate®

    Find your next renter with Zillow Rental Manager. Plus, with online applications, you can quickly screen prospective tenants – for free.

    Learn more

    $3,312/mo

    Rent Zestimate®

    Refinance and save

    $5,302/mo

    Est. payment

    Refinancing to a lower rate could help reduce your monthly payments and save thousands over the life of the loan.

    See today's rates

    $5,302/mo

    Est. payment

    Explore your selling options

    Work with a Zillow partner agent

    Leverage their expertise and Zillow's premium Showcase listings to get your home seen by more buyers.

    Get started

    List with your own agent

    Get your home in front of millions of buyers by listing it on Zillow.

    Learn how to do it

    Sell it yourself

    Take full control of how buyers see your home on Zillow by listing For Sale by Owner (FSBO).

    List your home

    What's special

    Massive river rock fireplaceExpansive deckingWalk-in closetVaulted ceilingsPrimary suiteGourmet kitchenStainless steel appliances
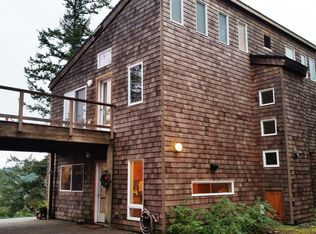
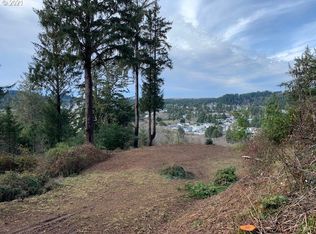
    Experience luxury living at its finest in this meticulously maintained and beautifully updated estate offering breathtaking lake views as soon as you walk in located in an upscale gated community. Designed with highest quality materials and exceptional craftsmanship, this home is a true masterpiece. Step inside to a spacious open floor plan featuring vaulted ceilings and a grand great room, complete with a massive river rock fireplace—the perfect place to gather and unwind. The gourmet kitchen boasts stainless steel appliances, granite countertops, and a center island, making it a chef’s dream. The primary suite is a private retreat, offering a walk-in closet and a spa-like atmosphere and amazing views of the dunes and Ocean beyond. Step outside to the expansive decking, where you’ll take in breathtaking views in a picturesque setting—an entertainer’s dream! Whether hosting gatherings or enjoying peaceful moments surrounded by nature, this home offers the best of both worlds. Don’t miss this rare opportunity—schedule your private tour today!

    Zillow last checked:

    Listing updated:

    Listed by:

    Joseph Aguirre 541-217-7710,

    Pacific Coast Real Estate & Development, LLC

    Bought with:

    Levi Rider, 201225928

    Pacific Coast Real Estate & Development, LLC

    Source: RMLS (OR),MLS#: 371546331MLS Logo

    Facts & features

    Interior

    Bedrooms & bathrooms
    • Bedrooms: 4
    • Bathrooms: 3
    • Full bathrooms: 3
    • Main level bathrooms: 3
    Primary bedroom
    • Features: Vaulted Ceiling, Walkin Closet, Walkin Shower
    • Level: Main
    Bedroom 2
    • Level: Main
    Bedroom 3
    • Features: Barn Door
    • Level: Main
    Bedroom 4
    • Features: Wallto Wall Carpet
    • Level: Main
    Dining room
    • Features: Vaulted Ceiling
    • Level: Main
    Kitchen
    • Features: Gourmet Kitchen, Island, Granite
    • Level: Main
    Living room
    • Features: Builtin Features, Great Room, Sliding Doors, Vaulted Ceiling
    • Level: Main
    Heating
    • Forced Air, Heat Pump
    Cooling
    • Heat Pump
    Appliances
    • Included: Convection Oven, Dishwasher, Disposal, Double Oven, ENERGY STAR Qualified Appliances, Free-Standing Range, Free-Standing Refrigerator, Stainless Steel Appliance(s), Washer/Dryer, Electric Water Heater
    • Laundry: Laundry Room
    Features
    • Granite, High Ceilings, High Speed Internet, Vaulted Ceiling(s), Gourmet Kitchen, Kitchen Island, Built-in Features, Great Room, Walk-In Closet(s), Walkin Shower
    • Flooring: Hardwood, Wood, Wall to Wall Carpet
    • Doors: Sliding Doors
    • Windows: Double Pane Windows
    • Basement: Crawl Space
    • Number of fireplaces: 1
    • Fireplace features: Wood Burning
    Interior area
    • Total structure area: 3,066
    • Total interior livable area: 3,066 sqft

    Property

    Parking
    • Total spaces: 2
    • Parking features: Off Street, Attached
    • Attached garage spaces: 2
    Accessibility
    • Accessibility features: Main Floor Bedroom Bath, One Level, Accessibility
    Features
    • Levels: One
    • Stories: 1
    • Patio & porch: Deck
    • Exterior features: Fire Pit, Yard
    • Has view: Yes
    • View description: Dunes, Lake, Ocean
    • Has water view: Yes
    • Water view: Lake,Ocean
    Lot
    • Size: 1.63 Acres
    • Features: Gated, Level, Private, Secluded, Acres 1 to 3
    Details
    • Parcel number: 3830201
    • Zoning: R

    Construction

    Type & style
    • Home type: SingleFamily
    • Architectural style: Contemporary
    • Property subtype: Residential, Single Family Residence
    Materials
    • Wood Siding
    • Foundation: Concrete Perimeter
    • Roof: Composition
    Condition
    • Updated/Remodeled
    • New construction: No
    • Year built: 1994

    Utilities & green energy

    • Sewer: Standard Septic
    • Water: Public
    • Utilities for property: DSL

    Community & neighborhood

    Security
    • Security features: Security Gate, Security System Owned
    Location
    • Region: Lakeside

    HOA & financial

    HOA
    • Has HOA: No
    • HOA fee: $500 annually
    • Amenities included: Gated, Road Maintenance

    Other

    Other facts
    • Listing terms: Cash,Conventional
    • Road surface type: Paved

    Price history

    DateEventPrice
    12/2/2025Sold$810,000-10%$264/sqft
    Source: RMLS (OR) #371546331 Report a problem
    10/23/2025Pending sale$899,950$294/sqft
    Source: RMLS (OR) #371546331 Report a problem
    9/18/2025Listed for sale$899,950$294/sqft
    Source: RMLS (OR) #371546331 Report a problem
    6/28/2025Pending sale$899,950$294/sqft
    Source: RMLS (OR) #371546331 Report a problem
    4/4/2025Listed for sale$899,950+50.2%$294/sqft
    Source: RMLS (OR) #371546331 Report a problem
    8/26/2019Listing removed$599,000$195/sqft
    Source: Pacific Properties #19519324 Report a problem
    8/6/2019Pending sale$599,000$195/sqft
    Source: Pacific Properties #19519324 Report a problem
    8/1/2019Listed for sale$599,000+5.3%$195/sqft
    Source: Pacific Properties #19519324 Report a problem
    8/6/2018Listing removed$569,000$186/sqft
    Source: Pacific Properties #18407023 Report a problem
    6/28/2018Listed for sale$569,000$186/sqft
    Source: Pacific Properties #18407023 Report a problem

    Public tax history

    YearProperty taxesTax assessment
    2024$4,837 +3%$1,048,380 -5.5%
    2023$4,697 +0.6%$1,109,770 +6.2%
    2022$4,667 -5.7%$1,044,980 +54.7%
    2021$4,951 +3.1%$675,380 +11%
    2020$4,804 +4.9%$608,450 +36.3%
    2019$4,579 +2.6%$446,500 +3%
    2018$4,462 $433,500 +3%
    2017$4,462 +12.8%$420,880 +3%
    2016$3,956 $408,630 +3%
    2015$3,956 $396,730 +3%
    2014$3,956 $385,180 +3%
    2013$3,956 +2.7%$373,970 +3%
    2012$3,851 +3.5%$363,080 +3%
    2011$3,720 -0.2%$352,510 +3%
    2010$3,728 $342,248
    2009-- $342,248 +6.1%
    2008-- $322,602 +3%
    2007-- $313,206 +3%
    2006-- $304,084 +3%
    2005-- $295,228 +3%
    2004-- $286,630 +3%
    2003-- $278,282 +3%
    2002-- $270,177 -0.7%
    2001-- $272,128 +6.1%
    2000-- $256,507

    Find assessor info on the county website

    Neighborhood: 97449

    Nearby schools

    GreatSchools rating
    Schools provided by the listing agent
    • Elementary: North Bay
    • Middle: North Bend
    • High: North Bend

    Source: RMLS (OR). This data may not be complete. We recommend contacting the local school district to confirm school assignments for this home.

    Get pre-qualified for a loan
    At Zillow Home Loans, we can pre-qualify you in as little as 5 minutes with no impact to your credit score.

    An equal housing lender. NMLS #10287.