Look no further! Nestled in Denver's coveted Hilltop neighborhood, this is the perfect place to call home!
Welcome home to this stunning 4 bed, 4 bath property in Denver's sought-after Hilltop neighborhood situated between Cranmer and Robinson Park! Custom built in 1994, this spacious home boasts over 4,600 finished square feet on a generous 9,380 sq. ft. lot. The main floor features a luxurious primary suite with heated bathroom floors and two studies with custom built-in shelving. The gourmet kitchen dazzles with granite countertops, a large island, elegant formal dining, laundry room and walk-in pantry.
Featuring 3 furnaces and 3 AC units, the home offers customized comfort. As you enter you're greeted by an open and bright floor plan ideal for entertaining. The seating area in the Kitchen and Family room have French doors both with outside remote-controlled window shades.
The incredible Main floor primary with a custom walk-in closet, and a spa-like bath with heated floors and elegant finishes. Two spacious main floor studies featuring custom built-ins and shelving and french doors.
As you ascend the elegant staircase you will find 3 additional bedrooms, 2 have their own private bathroom and a peaceful sitting area with shelving for you book collection. Outside discover resort-style grounds with mature landscaping surrounding the home. Enjoy peaceful moments gather under the pergola with remote shade above the firepit.
Oversized 3-car garage has tons of storage space ready for your toys. The bonus room above has its own private entrance in the garage, private fenced backyard with gas fire pit, koi pond, water fall and additional side yard space on this desirable corner lot. Too many special features to list! The location provides easy access to shopping, dining, entertainment and more, without the hassle of a HOA! With its ideal layout, special touches, and Hilltop location, this home offers the best in Denver living. Schedule your showing today!
--
Sold for $2,125,000
$2,125,000
300 Dahlia Street, Denver, CO 80220
4beds
4,640sqft
Single Family Residence
Built in 1994
9,380 Square Feet Lot
$2,339,600 Zestimate®
$458/sqft
$4,574 Estimated rent
Home value
$2,339,600
$2.15M - $2.57M
$4,574/mo
Zestimate® history
Owner options
List your home for rent
$4,574/mo
Rent Zestimate®
Find your next renter with Zillow Rental Manager. Plus, with online applications, you can quickly screen prospective tenants – for free.
$4,574/mo
Rent Zestimate®
Refinance and save
$12,922/mo
Est. payment
Refinancing to a lower rate could help reduce your monthly payments and save thousands over the life of the loan.
$12,922/mo
Est. payment
Explore your selling options
Work with a Zillow partner agent
Leverage their expertise and Zillow's premium Showcase listings to get your home seen by more buyers.
Get startedList with your own agent
Get your home in front of millions of buyers by listing it on Zillow.
Learn how to do itSell it yourself
Take full control of how buyers see your home on Zillow by listing For Sale by Owner (FSBO).
List your homeWhat's special
Zillow last checked:
Listing updated:
Listed by:
Theresa Wilson 303-929-0173 theresawilson@kw.com,
Keller Williams DTC
Bought with:
Carla Bartell, 40034155
Corcoran Perry & Co.
Source: REcolorado as distributed by MLS GRID,MLS#: 3049684
Facts & features
Interior
Bedrooms & bathrooms
- Bedrooms: 4
- Bathrooms: 4
- Full bathrooms: 2
- 3/4 bathrooms: 1
- 1/2 bathrooms: 1
- Main level bathrooms: 2
- Main level bedrooms: 1
Primary bedroom
- Description: Beautiful Primary Suite, Private Entrance Into The Private Backyard
- Level: Main
Bedroom
- Description: With Private Bathroom
- Level: Upper
Bedroom
- Description: With Private Bathroom
- Level: Upper
Bedroom
- Level: Upper
Primary bathroom
- Description: Well Planned Primary Bath, Double Vanity, Jetted Tub,, Heated Floors, Custom Walk-In Closet
- Level: Main
Bathroom
- Level: Main
Bathroom
- Level: Upper
Bathroom
- Description: Extra Large Shower
- Level: Upper
Bonus room
- Description: Private Entrance Above The Garage
- Level: Upper
Dining room
- Description: Spacious Dining Room With Custom Shutters
- Level: Main
Family room
- Description: Large Family With Gas Fireplace
- Level: Main
Kitchen
- Description: Gourmet Kitchen With Center Island, 2 Sinks Each Have Their Own Disposal, 5 Burner Gas Cooktop, Stainless Appliances
- Level: Main
Laundry
- Description: Functional Laundry Room With Sink
- Level: Main
Loft
- Description: Loft/Sitting Area At The Top Of The Elegant Staircase
- Level: Upper
Mud room
- Level: Main
Office
- Description: Walnut Custom Selving
- Level: Main
Office
- Description: Custom Shelving
- Level: Main
Heating
- Forced Air
Cooling
- Air Conditioning-Room, Central Air
Appliances
- Included: Cooktop, Dishwasher, Disposal, Double Oven, Gas Water Heater, Microwave, Warming Drawer
- Laundry: In Unit
Features
- Built-in Features, Corian Counters, Eat-in Kitchen, Granite Counters, Kitchen Island, Pantry, Primary Suite, Ceiling Fan(s), Smoke Free, Walk-In Closet(s)
- Flooring: Carpet, Tile, Wood
- Windows: Double Pane Windows, Window Treatments
- Basement: Crawl Space
- Number of fireplaces: 1
- Fireplace features: Family Room, Gas, Living Room
- Common walls with other units/homes: No Common Walls
Interior area
- Total structure area: 4,640
- Total interior livable area: 4,640 sqft
- Finished area above ground: 4,640
Property
Parking
- Total spaces: 3
- Parking features: Concrete, Oversized
- Attached garage spaces: 3
Features
- Levels: Two
- Stories: 2
- Patio & porch: Covered, Patio
- Exterior features: Fire Pit, Private Yard, Water Feature
- Fencing: Full
- Has view: Yes
- View description: City
Lot
- Size: 9,380 Square Feet
- Features: Corner Lot, Landscaped, Level, Many Trees, Near Public Transit, Sprinklers In Front, Sprinklers In Rear
Details
- Parcel number: 607111019
- Zoning: E-SU-DX
- Special conditions: Standard
Construction
Type & style
- Home type: SingleFamily
- Architectural style: Traditional
- Property subtype: Single Family Residence
Materials
- Brick
- Foundation: Concrete Perimeter
- Roof: Composition
Condition
- Updated/Remodeled
- Year built: 1994
Utilities & green energy
- Sewer: Public Sewer
- Water: Public
- Utilities for property: Cable Available, Natural Gas Available
Community & HOA
Community
- Security: Carbon Monoxide Detector(s), Security System, Smoke Detector(s)
- Subdivision: Hilltop
HOA
- Has HOA: No
Location
- Region: Denver
Financial & listing details
- Price per square foot: $458/sqft
- Tax assessed value: $1,833,200
- Annual tax amount: $6,964
- Date on market: 11/4/2023
- Listing terms: Cash,Conventional,Other
- Exclusions: Seller's Personal Property, Staging Items
- Ownership: Individual
- Electric utility on property: Yes
- Road surface type: Paved
Price history
| Date | Event | Price |
|---|---|---|
| 1/3/2024 | Sold | $2,125,000-4.5%$458/sqft |
Source:  REcolorado as distributed by MLS GRID #3049684 Report a problem REcolorado as distributed by MLS GRID #3049684 Report a problem | ||
| 11/30/2023 | Pending sale | $2,225,000$480/sqft |
Source: REcolorado as distributed by MLS GRID #3049684 Report a problem | ||
| 11/4/2023 | Listed for sale | $2,225,000$480/sqft |
Source: REcolorado as distributed by MLS GRID #3049684 Report a problem | ||
Public tax history
| Year | Property taxes | Tax assessment |
|---|---|---|
| 2024 | $9,232 +22.8% | $119,140 -3.1% |
| 2023 | $7,517 +3.6% | $123,000 +30.1% |
| 2022 | $7,255 +3.3% | $94,520 -2.8% |
| 2021 | $7,021 +2.9% | $97,230 -4.5% |
| 2020 | $6,824 +27.5% | $101,780 -0.7% |
| 2019 | $5,351 | $102,492 +34.2% |
| 2018 | $5,351 +0.3% | $76,370 |
| 2017 | $5,335 -19.2% | $76,370 -17.4% |
| 2016 | $6,604 +38.8% | $92,490 |
| 2015 | $4,757 0% | $92,490 +41.8% |
| 2014 | $4,759 -4.5% | $65,240 |
| 2013 | $4,986 +3.9% | $65,240 -3% |
| 2012 | $4,797 -8.8% | $67,270 |
| 2011 | $5,259 +2.2% | $67,270 -14.8% |
| 2010 | $5,145 +0.8% | $78,980 |
| 2009 | $5,106 -0.2% | $78,980 +3.3% |
| 2008 | $5,114 +10.8% | $76,450 |
| 2007 | $4,617 +1.1% | $76,450 +10.8% |
| 2006 | $4,566 0% | $68,970 |
| 2005 | $4,567 -19.8% | $68,970 -25% |
| 2003 | $5,691 +1.9% | $92,020 -3.2% |
| 2002 | $5,585 | $95,080 +31.1% |
| 2001 | -- | $72,500 |
Find assessor info on the county website
Neighborhood: Hilltop
Nearby homes
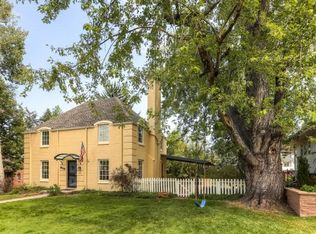
- $2,372,2004 bd4 ba3.1k sqft316 Dahlia St, Denver, CO 80220Off Market
- $2,210,0005 bd4 ba3.7k sqft301 Eudora St, Denver, CO 80220Sold

- $2,152,7005 bd4 ba4.3k sqft278 Dahlia St, Denver, CO 80220Off Market
- $1,171,5003 bd3 ba1.7k sqft301 Dahlia St, Denver, CO 80220Off Market
- $1,879,7004 bd4 ba3.4k sqft309 Dahlia St, Denver, CO 80220Off Market
- $1,130,7003 bd2 ba1.3k sqft324 Dahlia St, Denver, CO 80220Off Market
- $2,210,0005 bd4 ba3.3k sqft301 N Eudora St, Denver, CO 80220Sold
- $2,472,0005 bd5 ba5.7k sqft315 Dahlia St, Denver, CO 80220Off Market
Nearby schools
GreatSchools rating
- 9/10Steck Elementary SchoolGrades: PK-5Distance: 0.4 mi
- 3/10Hill Campus Of Arts And SciencesGrades: 6-8Distance: 0.3 mi
- 5/10George Washington High SchoolGrades: 9-12Distance: 1.4 mi
Schools provided by the listing agent
- Elementary: Steck
- Middle: Hill
- High: George Washington
- District: Denver 1
Source: REcolorado as distributed by MLS GRID. This data may not be complete. We recommend contacting the local school district to confirm school assignments for this home.
Get a cash offer in 3 minutes
Find out how much your home could sell for in as little as 3 minutes with a no-obligation cash offer.
Estimated market value
$2,339,600
Get a cash offer in 3 minutes
Find out how much your home could sell for in as little as 3 minutes with a no-obligation cash offer.
Estimated market value
$2,339,600
- Colorado
- Denver County
- Denver
- 80220
- Hilltop
- 300 Dahlia Street
Nearby cities
Nearby neighborhoods
Nearby zip codes
Other Denver Topics
