301 Eudora. An enchanting residence located in the heart of the acclaimed Hilltop neighborhood, ideally situated between Cranmer Park and Robinson Park. Fully fenced and gated corner lot comprising 8,120 square feet. European styled kitchen with exposed brick, marble counters and La Cornue range. Beautiful living room with marble fireplace, adjacent to the large sunroom with floor-to-ceiling glass, full wet bar and award-winning powder room. Step outside to the captivating patio (with modern pergola) perfect for entertaining and indoor/outdoor living.
The second floor features 4 bedrooms. Expansive primary suite with fireplace, private outdoor patio (covered with Wisteria vines in the summer), and stunning primary bath. This bathroom was added in 2016 and features high ceilings, floor-to-ceiling windows, huge dual steam shower, freestanding soaking tub, double vanities, and 2 large custom walk-in closets, with a dedicated washer and dryer.
Finished basement with large bedroom, en-suite bath, and a spacious laundry room with ample storage.
Oversized and finished 2 car garage, long-private driveway with additional parking and motorized security gate. This lot features mature landscaping and trees.
Systems include 2 furnaces, 2 AC units, 2 water heaters and whole house water filtration system.
A fresh & modern, yet classic oasis in the heart of Hilltop.
Hilltop is one of Denver's most sought-after neighborhoods with tree-lined streets, picturesque parks, and adjacent to Cherry Creek North - home to exclusive boutiques, restaurants and art galleries.
Sold for $2,210,000
$2,210,000
301 Eudora Street, Denver, CO 80220
5beds
3,760sqft
Single Family Residence
Built in 1938
8,120 Square Feet Lot
$2,377,000 Zestimate®
$588/sqft
$5,805 Estimated rent
Home value
$2,377,000
$2.14M - $2.64M
$5,805/mo
Zestimate® history
Owner options
List your home for rent
$5,805/mo
Rent Zestimate®
Find your next renter with Zillow Rental Manager. Plus, with online applications, you can quickly screen prospective tenants – for free.
$5,805/mo
Rent Zestimate®
Refinance and save
$10,246/mo
Est. payment
Refinancing to a lower rate could help reduce your monthly payments and save thousands over the life of the loan.
$10,246/mo
Est. payment
Explore your selling options
Work with a Zillow partner agent
Leverage their expertise and Zillow's premium Showcase listings to get your home seen by more buyers.
Get startedList with your own agent
Get your home in front of millions of buyers by listing it on Zillow.
Learn how to do itSell it yourself
Take full control of how buyers see your home on Zillow by listing For Sale by Owner (FSBO).
List your homeWhat's special
Zillow last checked:
Listing updated:
Listed by:
Becky Miller 720-771-1858 bmiller@livsothebysrealty.com,
LIV Sotheby's International Realty
Bought with:
Benjamin Swan, 100027520
Live West Realty
Source: REcolorado as distributed by MLS GRID,MLS#: 1623547
Facts & features
Interior
Bedrooms & bathrooms
- Bedrooms: 5
- Bathrooms: 4
- Full bathrooms: 2
- 3/4 bathrooms: 1
- 1/2 bathrooms: 1
- Main level bathrooms: 1
Primary bedroom
- Description: Large Primary Bedroom With Coved Ceilings, Marble Fireplace And Private Balcony.
- Level: Upper
Bedroom
- Description: Large Bedroom With Ample Closet Space And West Facing Window.
- Level: Upper
Bedroom
- Description: Bedroom, Office, Or Nursery.
- Level: Upper
Bedroom
- Description: Beautiful East Facing Bedroom.
- Level: Upper
Bedroom
- Description: Expansive Basement Bedroom Suite With Egress And Full Closet.
- Level: Basement
Primary bathroom
- Description: Incredible Primary Bath With Dual Steam Shower, Freestanding Tub, Floor-To-Ceiling Windows, Double Vanity, 2 Custom Walk-In Closets With Dedicated Washer & Dryer.
- Level: Upper
Bathroom
- Description: Full Bath With Double Vanity And Modern Shower.
- Level: Upper
Bathroom
- Description: Award Winning Powder Room Off Of Sunroom.
- Level: Main
Bathroom
- Description: Modern En-Suite Bathroom.
- Level: Basement
Dining room
- Description: Located Adjacent To Kitchen.
- Level: Main
Kitchen
- Description: European Styled Kitchen With La Cornue Range And Subzero Refrigerator. Exposed Brick, Marble, And Pantry Area.
- Level: Main
Laundry
- Description: Full Dedicated Laundry Room With Ample Storage And Utility Sink.
- Level: Basement
Living room
- Description: Heart Of The Home W/Marble Fireplace
- Level: Main
Sun room
- Description: Expansive Sunroom With A Wall Of Windows Overlooking The Private Yard. Radiant Heated Floors And Full Wetbar.
- Level: Main
Heating
- Forced Air, Radiant Floor
Cooling
- Central Air
Appliances
- Included: Bar Fridge, Dishwasher, Disposal, Dryer, Gas Water Heater, Microwave, Oven, Range, Range Hood, Refrigerator, Washer, Water Purifier, Wine Cooler
Features
- Eat-in Kitchen, Five Piece Bath, Kitchen Island, Marble Counters, Open Floorplan, Primary Suite, Walk-In Closet(s), Wet Bar
- Flooring: Wood
- Windows: Double Pane Windows, Window Coverings
- Basement: Partial
- Number of fireplaces: 2
- Fireplace features: Bedroom, Living Room
Interior area
- Total structure area: 3,760
- Total interior livable area: 3,760 sqft
- Finished area above ground: 2,937
- Finished area below ground: 823
Property
Parking
- Total spaces: 4
- Parking features: Concrete, Insulated Garage, Oversized
- Attached garage spaces: 2
- Details: Off Street Spaces: 2
Features
- Levels: Two
- Stories: 2
- Patio & porch: Deck, Front Porch, Patio
- Exterior features: Balcony, Dog Run, Gas Valve, Lighting, Private Yard, Rain Gutters
- Fencing: Full
Lot
- Size: 8,120 Square Feet
- Features: Corner Lot, Level, Sprinklers In Front, Sprinklers In Rear
Details
- Parcel number: 607111020
- Zoning: E-SU-DX
- Special conditions: Standard
Construction
Type & style
- Home type: SingleFamily
- Property subtype: Single Family Residence
Materials
- Brick
- Roof: Composition
Condition
- Updated/Remodeled
- Year built: 1938
Utilities & green energy
- Sewer: Public Sewer
- Water: Public
- Utilities for property: Cable Available, Natural Gas Available, Natural Gas Connected
Community & HOA
Community
- Subdivision: Hilltop
HOA
- Has HOA: No
Location
- Region: Denver
Financial & listing details
- Price per square foot: $588/sqft
- Annual tax amount: $8,450
- Date on market: 10/26/2023
- Listing terms: Cash,Conventional
- Exclusions: Sellers' Personal Property.
- Ownership: Agent Owner
- Electric utility on property: Yes
- Road surface type: Paved
Price history
| Date | Event | Price |
|---|---|---|
| 12/8/2023 | Sold | $2,210,000+1.1%$588/sqft |
Source:  REcolorado as distributed by MLS GRID #1623547 Report a problem REcolorado as distributed by MLS GRID #1623547 Report a problem | ||
| 10/31/2023 | Pending sale | $2,185,000$581/sqft |
Source: REcolorado as distributed by MLS GRID #1623547 Report a problem | ||
| 10/26/2023 | Listed for sale | $2,185,000$581/sqft |
Source: REcolorado as distributed by MLS GRID #1623547 Report a problem | ||
Public tax history
Tax history is unavailable.
Neighborhood: Hilltop
Nearby homes
- $2,210,0005 bd4 ba3.3k sqft301 N Eudora St, Denver, CO 80220Sold
- $929,1002 bd2 ba1.3k sqft315 Eudora St, Denver, CO 80220Off Market
- $2,300,4004 bd4 ba3.1k sqft316 Dahlia St, Denver, CO 80220Off Market
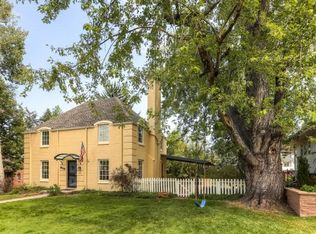
- $1,399,8005 bd3 ba3.2k sqft319 Eudora St, Denver, CO 80220Off Market
- $2,125,0004 bd4 ba4.6k sqft300 Dahlia St, Denver, CO 80220Sold
- $2,217,6006 bd6 ba5.1k sqft285 N Eudora St, Denver, CO 80220Off Market
- $1,123,6003 bd2 ba1.3k sqft324 Dahlia St, Denver, CO 80220Off Market
- $2,124,8005 bd4 ba4.3k sqft278 Dahlia St, Denver, CO 80220Off Market
Nearby schools
GreatSchools rating
- 10/10Steck Elementary SchoolGrades: PK-5Distance: 0.4 mi
- 4/10Hill Campus Of Arts And SciencesGrades: 6-8Distance: 0.3 mi
- 5/10George Washington High SchoolGrades: 9-12Distance: 1.4 mi
Schools provided by the listing agent
- Elementary: Steck
- Middle: Hill
- High: George Washington
- District: Denver 1
Source: REcolorado as distributed by MLS GRID. This data may not be complete. We recommend contacting the local school district to confirm school assignments for this home.
Get a cash offer in 3 minutes
Find out how much your home could sell for in as little as 3 minutes with a no-obligation cash offer.
Estimated market value
$2,377,000
Get a cash offer in 3 minutes
Find out how much your home could sell for in as little as 3 minutes with a no-obligation cash offer.
Estimated market value
$2,377,000
- Colorado
- Denver County
- Denver
- 80220
- Hilltop
- 301 Eudora Street
