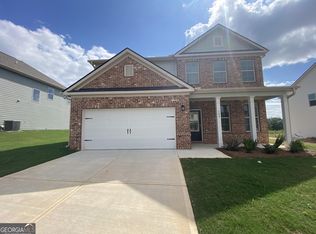
Welcome home to this beautifully maintained, only 2-year-old home offering 4 bedrooms, 3 full bathrooms, and a thoughtfully designed open-floor plan. The heart of the home is the spacious kitchen, featuring a large center island and seamless flow into the main living area - perfect for entertaining and everyday living. High ceilings and luxury vinyl plank flooring create a bright, modern feel, while the formal dining room provides an elegant space for special gatherings. A versatile flex room can serve as a home office, playroom, or additional living area. The main level includes a private guest bedroom and full bathroom, ideal for visitors or multigenerational living. Upstairs, you'll find generously sized guest bedrooms with walk-in closets. The impressive primary suite offers a relaxing retreat with a spacious ensuite bathroom featuring an oversized shower and large walk-incloset. Enjoy outdoor living from the covered back porch overlooking the fenced backyard, or unwind on the inviting rocking-chair front porch. Additional highlights include a whole-home water purification system and abundant storage throughout.
Active
Price cut: $10K (8/19)
$380,000
300 Davids Place Dr, Warner Robins, GA 31088
4beds
2,460sqft
Single Family Residence
Built in 2024
0.25 Acres Lot
$378,000 Zestimate®
$154/sqft
$23/mo HOA
What's special
High ceilingsFenced backyardImpressive primary suiteLarge center islandInviting rocking-chair front porchLarge walk-in closetWalk-in closets
- 14 days
- 419
- 29
Zillow last checked:
Listing updated:
Listed by:
Erin Troup 478-997-2618,
Keller Williams Middle Georgia
Source: GAMLS,MLS#: 10830446
Facts & features
Interior
Bedrooms & bathrooms
- Bedrooms: 4
- Bathrooms: 3
- Full bathrooms: 3
- Main level bathrooms: 1
- Main level bedrooms: 1
Rooms
- Room types: Foyer, Great Room, Laundry, Office
Kitchen
- Features: Breakfast Area, Kitchen Island, Pantry, Solid Surface Counters, Walk-in Pantry
Heating
- Central, Electric, Heat Pump
Cooling
- Ceiling Fan(s), Central Air
Appliances
- Included: Dishwasher, Disposal, Microwave, Oven/Range (Combo), Refrigerator
- Laundry: Mud Room
Features
- Double Vanity, High Ceilings, Separate Shower, Walk-In Closet(s)
- Flooring: Other
- Basement: Concrete
- Attic: Pull Down Stairs
- Number of fireplaces: 1
Interior area
- Total structure area: 2,460
- Total interior livable area: 2,460 sqft
- Finished area above ground: 2,460
- Finished area below ground: 0
Property
Parking
- Parking features: Attached, Garage
- Has attached garage: Yes
Features
- Levels: Two
- Stories: 2
Lot
- Size: 0.25 Acres
- Features: Level
Details
- Parcel number: 0W1640 046000
Construction
Type & style
- Home type: SingleFamily
- Architectural style: Traditional
- Property subtype: Single Family Residence
Materials
- Other
- Roof: Composition
Condition
- Resale
- New construction: No
- Year built: 2024
Utilities & green energy
- Sewer: Public Sewer
- Water: Public
- Utilities for property: Cable Available, Electricity Available
Community & HOA
Community
- Features: Sidewalks
- Subdivision: David's Place
HOA
- Has HOA: Yes
- Services included: Other
- HOA fee: $275 annually
Location
- Region: Warner Robins
Financial & listing details
- Price per square foot: $154/sqft
- Tax assessed value: $349,400
- Annual tax amount: $4,070
- Date on market: 8/20/2026
- Cumulative days on market: 14 days
- Listing agreement: Exclusive Right To Sell
- Electric utility on property: Yes
Estimated market value
$378,000
$359,000 - $397,000
$2,699/mo
Price history
| Date | Event | Price |
|---|---|---|
| 8/19/2026 | Price change | $380,000-2.6%$154/sqft |
Source: CGMLS #264526 Report a problem | ||
| 7/26/2026 | Listed for sale | $390,000+10.7%$159/sqft |
Source: CGMLS #264526 Report a problem | ||
| 6/6/2024 | Sold | $352,450+4%$143/sqft |
Source:  GAMLS #10250167 Report a problem GAMLS #10250167 Report a problem | ||
| 3/13/2024 | Pending sale | $338,950$138/sqft |
Source: GAMLS #10250167 Report a problem | ||
| 2/9/2024 | Price change | $338,950+2%$138/sqft |
Source: GAMLS #10250167 Report a problem | ||
| 2/6/2024 | Listed for sale | $332,450$135/sqft |
Source: GAMLS #10250167 Report a problem | ||
Public tax history
| Year | Property taxes | Tax assessment |
|---|---|---|
| 2025 | $4,070 +675.1% | $139,760 +676.4% |
| 2024 | $525 | $18,000 |
Find assessor info on the county website
Monthly payment
Est. payment
Payment breakdown
Explore the cost of this home by adjusting the details. Changes won't be saved.Climate risks
Neighborhood: 31088
Nearby schools
Schools provided by the listing agent
- Elementary: Quail Run
- Middle: Thomson
- High: Northside
Source: GAMLS. This data may not be complete. We recommend contacting the local school district to confirm school assignments for this home.
Similar homes
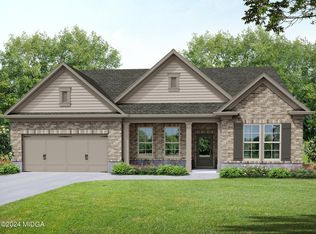
- $365,0004 bd3 ba2.5k sqft503 Victoria Cir, Warner Robins, GA 31088Active

 MLS ID #10798616, Cheryl Gillen, Keller Williams Middle Georgia. GAMLS
 - $340,0004 bd3 ba2.3k sqft104 Flora Cir, Warner Robins, GA 31088Active
 MLS ID #10830700, Zavion Cotton, Keller Williams Middle Georgia. GAMLS
 - $399,0005 bd3 ba2.7k sqft112 Legacy Ct, Warner Robins, GA 31088For Sale
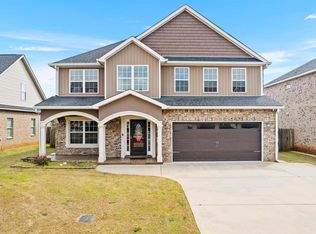 MLS ID #262099, Larry Patel. CGMLS
 - $324,9004 bd3 ba1.7k sqft114 Water Dr, Warner Robins, GA 31088For Sale
 MLS ID #264935, Mitchell Faraone. CGMLS
 - $400,0003 bd3 ba2.8k sqft115 Raintree Dr, Warner Robins, GA 31088ActiveMLS ID #10791958, Dianne Bryant, Golden Key Realty, Inc.. GAMLS
- $349,9003 bd2 ba2.6k sqft127 Feagin Mill Rd, Warner Robins, GA 31088ActiveMLS ID #10820527, Allie Monroe, Kelly Wood Realty. GAMLS
- $369,0003 bd2 ba2.5k sqft87 Park Ln, Warner Robins, GA 31093ActiveMLS ID #10809120, Erin Blasche, Southern Classic Realtors. GAMLS
- $385,0003 bd3 ba3k sqft100 Jamestown Ct, Centerville, GA 31028ActiveMLS ID #10741923, William Dorn, Fickling & Company Inc.. GAMLS
- $374,9004 bd3 ba2.5k sqft125 Amberley Ct, Kathleen, GA 31047ActiveMLS ID #10755952, Terri Jackson, Century 21 Homes & Investments. GAMLS
- $410,0003 bd3 ba2.5k sqft309 Bridgehampton Way, Perry, GA 31069ActiveMLS ID #10831390, Taylor Liszewski, Landmark Realty. GAMLS
- $385,0003 bd2 ba2.2k sqft230 Flat Shoal Dr, Bonaire, GA 31005ActiveMLS ID #10832867, Tanya Pickens, Opendoor Brokerage. GAMLS
