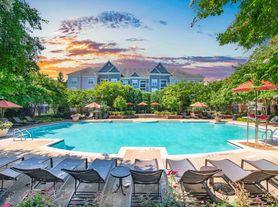
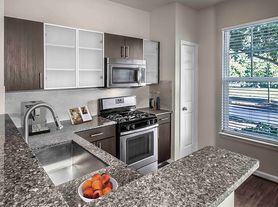
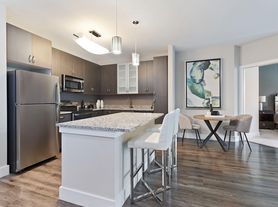
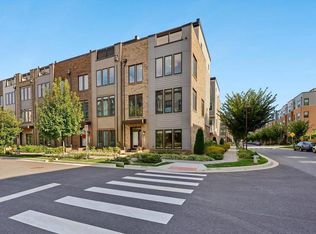
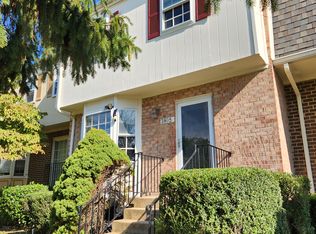
A luxury living at the affordable lease. Enjoy the prestigious Falls Grove community, and this spacious space with windowed & private double French door accessed basement level, one bedroom, one recreation room, and an additional room. The spacious recreation room, seamlessly connected to the kitchen, is perfect for both intimate gatherings and entertaining guests. The extra room that is slightly larger than the bedroom, offers versatility. The bedroom has its own private bathroom, with a dedicated laundry room right next to it that is exclusively for your use and private access. Step inside to discover a warm and inviting interior adorned with rich hardwood flooring and plush carpeting. The kitchen boasts an elegant island, complemented by modern appliances including a dishwasher and refrigerator. Additional interior highlights include ceiling fans for comfort and window treatments that enhance privacy and style. The rental offers exclusive separate and private entry and plenty of street parking is available, providing convenient parking options for you and your guests. Rent includes a comprehensive package covering utilities and internet allowing you to enjoy a worry-free lifestyle.
House for rent
Singlefamily
Available now
No pets
Air conditioner, central air, electric
In basement laundry
1 Open parking space parking
Forced air, natural gas, zoned
What's special
Rich hardwood flooringWarm and inviting interiorPlush carpetingCeiling fans for comfortSpacious recreation room
- 15 days |
- -- |
- -- |
Zillow last checked:
Listing updated:
Travel times

Let’s turn your rent into credit progress
Build credit history with every on-time payment and get credit for the payment you’re already making.
Facts & features
Interior
Bedrooms & bathrooms
- Bedrooms: 1
- Bathrooms: 1
- Full bathrooms: 1
Heating
- Forced Air, Natural Gas, Zoned
Cooling
- Air Conditioner, Central Air, Electric
Appliances
- Included: Dishwasher, Dryer, Exhaust Fan, Gas Water Heater, Instant Hot Water, Microwave Oven, Refrigerator, Washer
- Laundry: In Basement, In Unit
Features
- 2 Story Ceilings, 9'+ Ceilings, Built-in Features, Ceiling Fan(s), Ceiling Fan(s), Crown Molding, Dining Area, Dry Wall, Exhaust Fan, Family Room Off Kitchen, Formal/Separate Dining Room, Kitchen Island, Recessed Lighting, Tray Ceiling(s), Walk-In Closet(s)
- Flooring: Carpet, Ceramic, Hardwood, Wood
- Has basement: Yes
Interior area
- Total interior livable area: 1,299 sqft
Property
Parking
- Total spaces: 1
- Parking features: Driveway, Open
- Has uncovered spaces: Yes
- Details: Contact manager
Features
- Exterior features: 2 Story Ceilings, 9'+ Ceilings, Basement, Common Grounds, Community Center, Dining Area, Dry Wall, Exercise Room, Family Room Off Kitchen, Formal/Separate Dining Room, Lighting, Premium, Tot Lots/Playground, Unknown Soil Type
- Has private pool: Yes
- Pool features: Community, Pool
Lot
- Features: Corner Lot, Cul-De-Sac, Landscaped
Details
- Parcel number: 0403401343
Construction
Type & style
- Home type: SingleFamily
- Architectural style: Colonial
- Property subtype: SingleFamily
Materials
- Roof: Architectural Shingle
Condition
- Year built: 2003
Utilities & green energy
- Utilities for property: Cable, Cable Connected, Electricity, Garbage, Gas, Sewage, Water
Community & HOA
Community
- Features: Clubhouse, Fitness Center, Pool, Sidewalks
HOA
- Amenities included: Clubhouse, Fitness Center
Location
- Region: Rockville
Financial & listing details
- Lease term: Contact For Details
Price history
| Date | Event | Price |
|---|---|---|
| 10/27/2026 | Listed for rent | $2,200$2/sqft |
Source: Bright MLS #MDMC2261050 Report a problem | ||
| 3/3/2026 | Sold | $1,403,000+8.3%$1,080/sqft |
Source:  Bright MLS #MDMC2215392 Report a problem | ||
| 3/3/2026 | Pending sale | $1,295,000$997/sqft |
Source: Bright MLS #MDMC2215392 Report a problem | ||
| 2/11/2026 | Contingent | $1,295,000$997/sqft |
Source: Bright MLS #MDMC2215392 Report a problem | ||
| 2/6/2026 | Listed for sale | $1,295,000+29.5%$997/sqft |
Source: Bright MLS #MDMC2215392 Report a problem | ||
| 1/8/2019 | Sold | $1,000,000-4.7%$770/sqft |
Source: Public Record Report a problem | ||
| 11/9/2018 | Pending sale | $1,048,888$807/sqft |
Source: RE/MAX METROPOLITAN REALTY #1009994236 Report a problem | ||
| 10/25/2018 | Price change | $1,048,888-0.1%$807/sqft |
Source: RE/MAX Metropolitan Realty #1009994236 Report a problem | ||
| 10/19/2018 | Price change | $1,049,888-1.8%$808/sqft |
Source: Save 6, Incorporated #1002236408 Report a problem | ||
| 9/27/2018 | Price change | $1,068,888-2.8%$823/sqft |
Source: Save 6, Incorporated #1002236408 Report a problem | ||
| 8/14/2018 | Listed for sale | $1,099,999+18.9%$847/sqft |
Source: Save 6, Incorporated #1002236408 Report a problem | ||
| 5/23/2005 | Sold | $925,000+35.1%$712/sqft |
Source: Public Record Report a problem | ||
| 7/27/2004 | Sold | $684,850$527/sqft |
Source: Public Record Report a problem | ||