These luxury townhomes provide an opportunity for new construction within a few blocks of downtown Easton. With approximately 2,300 square feet of super-efficient construction, this unit provides three bedrooms, two full bathrooms and two half baths, a bonus room on the ground level and a loft. The standard features have been thoughtfully selected by a professional interior designer. Upgraded quality stone counters, kitchen cabinets, fixtures, and flooring are just some of the features you'll love about this townhouse. The builder has selected quality stainless steel appliances from a GE line including a cooktop, double wall oven, hood vent, and dishwasher in stainless steel. The main floor features an open floorplan, high ceilings and crown molding with natural light, an inviting backdrop for the modern kitchen and living space. Easton Rails-to-Trails borders an esthetically landscaped eastside of Dixon Square. The trail runs nearly three miles, spanning the majority of the Town of Easton, running north to south and providing recreation and convenient access to local stores, parks, and other various destinations. Dixon Square is improved with charming street lights, brick stairways, sidewalks, lovely natural elements and landscaping, maintained by the Dixon Square HOA. These townhouses make home ownership enjoyable and low maintenance. Dixon Square Townhouses in Easton, Maryland, are located in Talbot County- right at the heart of the Eastern Shore of Maryland. Whether you seek outdoor adventures, the arts, festivals, or dining in an eclectic mix of locally owned restaurants, you'll find there are endless opportunities to live your best life in this vibrant community. ** Construction Site, approval must be obtained for entry.
Sold for $510,000
$510,000
300 Dixon St Unit 208, Easton, MD 21601
3beds
1,970sqft
Townhouse
Built in 2024
1,915 Square Feet Lot
$492,300 Zestimate®
$259/sqft
$2,853 Estimated rent
Home value
$492,300
$463,000 - $527,000
$2,853/mo
Zestimate® history
Owner options
List your home for rent
$2,853/mo
Rent Zestimate®
Find your next renter with Zillow Rental Manager. Plus, with online applications, you can quickly screen prospective tenants – for free.
$2,853/mo
Rent Zestimate®
Refinance and save
$3,203/mo
Est. payment
Refinancing to a lower rate could help reduce your monthly payments and save thousands over the life of the loan.
$3,203/mo
Est. payment
Explore your selling options
Work with a Zillow partner agent
Leverage their expertise and Zillow's premium Showcase listings to get your home seen by more buyers.
Get startedList with your own agent
Get your home in front of millions of buyers by listing it on Zillow.
Learn how to do itSell it yourself
Take full control of how buyers see your home on Zillow by listing For Sale by Owner (FSBO).
List your homeWhat's special
Zillow last checked:
Listing updated:
Listed by:
Coard Benson 410-310-4909,
Benson & Mangold, LLC
Bought with:
Robert Lacaze, 524890
TTR Sotheby's International Realty
Source: Bright MLS,MLS#: MDTA2007048
Facts & features
Interior
Bedrooms & bathrooms
- Bedrooms: 3
- Bathrooms: 4
- Full bathrooms: 2
- 1/2 bathrooms: 2
- Main level bathrooms: 1
Rooms
- Room types: Living Room, Primary Bedroom, Bedroom 2, Bedroom 3, Kitchen, Laundry, Loft, Recreation Room, Primary Bathroom, Full Bath, Half Bath
Basement
- Area: 660
Heating
- Heat Pump, Electric
Cooling
- Central Air, Electric
Appliances
- Included: Energy Efficient Appliances, Dishwasher, Refrigerator, Cooktop, Exhaust Fan, Tankless Water Heater, Oven, Gas Water Heater
- Laundry: Hookup, Laundry Room
Features
- Breakfast Area, Ceiling Fan(s), Combination Dining/Living, Combination Kitchen/Living, Crown Molding, Dining Area, Family Room Off Kitchen, Open Floorplan, Kitchen - Gourmet, Primary Bath(s), Walk-In Closet(s), Dry Wall, High Ceilings
- Flooring: Luxury Vinyl, Ceramic Tile, Carpet
- Basement: Finished,Garage Access
- Has fireplace: No
Interior area
- Total structure area: 2,300
- Total interior livable area: 1,970 sqft
- Finished area above ground: 1,640
- Finished area below ground: 330
Property
Parking
- Total spaces: 2
- Parking features: Garage Faces Rear, Attached
- Attached garage spaces: 2
- Details: Garage Sqft: 330
Accessibility
- Accessibility features: None
Features
- Levels: Four
- Stories: 4
- Patio & porch: Deck
- Exterior features: Street Lights, Sidewalks
- Pool features: None
Lot
- Size: 1,915 Square Feet
- Features: Urban
Details
- Additional structures: Above Grade, Below Grade
- Parcel number: 2101111124
- Zoning: R
- Special conditions: Standard
Construction
Type & style
- Home type: Townhouse
- Architectural style: Colonial
- Property subtype: Townhouse
Materials
- Brick, Concrete, HardiPlank Type, Low VOC Insulation, Spray Foam Insulation
- Foundation: Slab
- Roof: Asphalt,Shingle
Condition
- Excellent
- New construction: Yes
- Year built: 2024
Details
- Builder name: TDR Builds
Utilities & green energy
- Electric: 220 Volts
- Sewer: Public Sewer
- Water: Public
- Utilities for property: Cable Available, Phone Available, Broadband
Green energy
- Energy efficient items: Lighting, Construction
Community & HOA
Community
- Subdivision: Dixon Square
HOA
- Has HOA: Yes
- Services included: Common Area Maintenance, Management, Snow Removal, Road Maintenance
- HOA fee: $120 monthly
- HOA name: DIXON SQUARE HOMEOWNERS ASSOCIATION
Location
- Region: Easton
- Municipality: Easton
Financial & listing details
- Price per square foot: $259/sqft
- Tax assessed value: $391,600
- Annual tax amount: $559
- Date on market: 2/2/2024
- Listing agreement: Exclusive Right To Sell
- Ownership: Fee Simple
Price history
| Date | Event | Price |
|---|---|---|
| 10/4/2024 | Sold | $510,000-2.7%$259/sqft |
Source:  Bright MLS #MDTA2007048 Report a problem Bright MLS #MDTA2007048 Report a problem | ||
| 9/13/2024 | Pending sale | $524,000$266/sqft |
Source: Bright MLS #MDTA2007048 Report a problem | ||
| 8/23/2024 | Contingent | $524,000$266/sqft |
Source: Bright MLS #MDTA2007048 Report a problem | ||
| 2/2/2024 | Listed for sale | $524,000$266/sqft |
Source: Bright MLS #MDTA2007048 Report a problem | ||
Public tax history
| Year | Property taxes | Tax assessment |
|---|---|---|
| 2025 | -- | $419,867 +7.2% |
| 2024 | $5,052 +803.5% | $391,600 +770.2% |
| 2023 | $559 -31.1% | $45,000 -37.5% |
| 2022 | $811 +6.5% | $72,000 +7.5% |
| 2021 | $761 | $67,000 |
| 2020 | $761 | $67,000 |
| 2019 | $761 +2.8% | $67,000 |
| 2018 | $740 +3.3% | $67,000 |
| 2017 | $717 +103.3% | $67,000 |
| 2016 | $353 | $67,000 -2.9% |
| 2015 | $353 +22.4% | $69,000 |
| 2014 | $288 | $69,000 |
| 2013 | -- | $69,000 -6.8% |
| 2012 | -- | $74,000 +9.9% |
| 2011 | -- | $67,333 +11% |
| 2010 | -- | $60,666 +12.3% |
| 2009 | -- | $54,000 +6.6% |
| 2008 | -- | $50,666 +7% |
| 2007 | -- | $47,333 |
Find assessor info on the county website
Neighborhood: 21601
Nearby homes
- $--1,889 Square Feet300 Dixon 201 208 St, Easton, MD 21601Off Market

- $470,0003 bd4 ba1.9k sqft300 Dixon St UNIT 207, Easton, MD 21601Sold
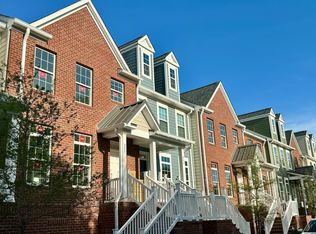
- $459,9003 bd4 ba1.9k sqft300 Dixon St UNIT 206, Easton, MD 21601Sold
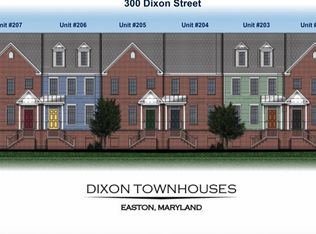
- $450,3003 bd4 ba2.3k sqft300 Dixon St UNIT 205, Easton, MD 21601Sold
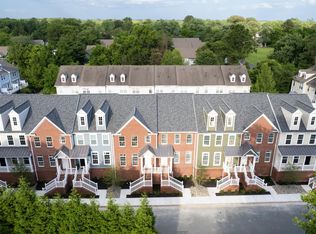
- $430,0003 bd4 ba2.3k sqft300 Dixon St UNIT 204, Easton, MD 21601Sold
- $402,5003 bd2 ba2k sqft300 Dixon St UNIT 307, Easton, MD 21601Sold
- $350,0003 bd4 ba2k sqft300 Dixon St UNIT 102, Easton, MD 21601Sold
- $382,5002 bd4 ba2k sqft300 Dixon St UNIT 301, Easton, MD 21601Sold
Nearby schools
GreatSchools rating
- 5/10Easton Elementary SchoolGrades: PK-5Distance: 0.9 mi
- 4/10Easton Middle SchoolGrades: 6-8Distance: 1.1 mi
- 5/10Easton High SchoolGrades: 9-12Distance: 1.6 mi
Schools provided by the listing agent
- District: Talbot County Public Schools
Source: Bright MLS. This data may not be complete. We recommend contacting the local school district to confirm school assignments for this home.
Get a cash offer in 3 minutes
Find out how much your home could sell for in as little as 3 minutes with a no-obligation cash offer.
Estimated market value
$492,300
Get a cash offer in 3 minutes
Find out how much your home could sell for in as little as 3 minutes with a no-obligation cash offer.
Estimated market value
$492,300
- Maryland
- Talbot County
- Easton
- 21601
- 300 Dixon St Unit 208
Nearby cities
Nearby zip codes
Other Easton Topics
