This modern townhome at 300 Dixon Street, Unit 204, offers a contemporary four-level interior layout defined by an elegant all-brick front. Designed for both functionality and style, this unit presents an efficient living solution, with convenient access to downtown Easton's vibrant amenities. Level 1 – Garage & Service: Enter through a private garage with rear entry and direct access. This level features a half bath, a versatile bonus room, a dedicated laundry room, and a utility closet—ensuring everyday practicality and ample storage. Level 2 – Main Living Area: A welcoming foyer leads into an open-concept space that seamlessly integrates the living room, kitchen, and dining area. The well-equipped kitchen includes GE stainless steel appliances (cooktop, double wall oven, hood vent, dishwasher, refrigerator, and garbage disposal), stone countertops, and custom Timberlake cabinetry. Sliding glass doors open onto a balcony, while a conveniently located half bath, coat closet, and pantry add to daily convenience. High ceilings and crown molding contribute to a refined atmosphere throughout this level. Level 3 – Bedrooms & Full Bathrooms: This level is dedicated to rest and privacy, offering three well-appointed bedrooms and two full bathrooms. Both bathrooms have been upgraded with quality Moen fixtures, tile floors, stone countertops, and custom cabinetry, complemented by white subway tile accents in the shower areas. The primary bedroom suite features a generous walk-in closet and an expansive bathroom with a dual vanity and additional storage for linens and toiletries. Plush carpeting throughout the bedrooms and hallways adds warmth and comfort. Level 4 – Loft: The versatile loft, equipped with its own mini split unit for heating and cooling, provides an ideal space for a home office, playroom, or additional living area. Two skylights enhance the loft by introducing natural light in a balanced, controlled manner that supports a variety of uses. Residents of Unit 204 enjoy low-maintenance living within Dixon Square, characterized by attractive brick stairways, well-kept sidewalks, and meticulously landscaped grounds maintained by the HOA. Located in vibrant Talbot County at the heart of Maryland’s Eastern Shore, this home offers convenient access to local shops, parks, dining, and cultural experiences.
Sold for $430,000
$430,000
300 Dixon St Unit 204, Easton, MD 21601
3beds
2,330sqft
Townhouse
Built in 2024
1,473 Square Feet Lot
$-- Zestimate®
$185/sqft
$3,002 Estimated rent
Home value
Not available
Estimated sales range
Not available
$3,002/mo
Zestimate® history
Owner options
List your home for rent
$3,002/mo
Rent Zestimate®
Find your next renter with Zillow Rental Manager. Plus, with online applications, you can quickly screen prospective tenants – for free.
$3,002/mo
Rent Zestimate®
Refinance and save
$2,174/mo
Est. payment
Refinancing to a lower rate could help reduce your monthly payments and save thousands over the life of the loan.
$2,174/mo
Est. payment
Explore your selling options
Work with a Zillow partner agent
Leverage their expertise and Zillow's premium Showcase listings to get your home seen by more buyers.
Get startedList with your own agent
Get your home in front of millions of buyers by listing it on Zillow.
Learn how to do itSell it yourself
Take full control of how buyers see your home on Zillow by listing For Sale by Owner (FSBO).
List your homeWhat's special
Zillow last checked:
Listing updated:
Listed by:
Coard Benson 410-310-4909,
Benson & Mangold, LLC
Bought with:
Judy Germain, R3-0018689
Benson & Mangold, LLC
Source: Bright MLS,MLS#: MDTA2007040
Facts & features
Interior
Bedrooms & bathrooms
- Bedrooms: 3
- Bathrooms: 4
- Full bathrooms: 2
- 1/2 bathrooms: 2
- Main level bathrooms: 1
Rooms
- Room types: Living Room, Dining Room, Primary Bedroom, Bedroom 2, Bedroom 3, Kitchen, Foyer, Laundry, Loft, Recreation Room, Primary Bathroom, Full Bath, Half Bath
Primary bedroom
- Features: Walk-In Closet(s), Lighting - LED, Flooring - Carpet
- Level: Upper
Bedroom 2
- Features: Flooring - Carpet
- Level: Upper
Bedroom 3
- Features: Flooring - Carpet
- Level: Upper
Primary bathroom
- Features: Flooring - Ceramic Tile
- Level: Upper
Dining room
- Level: Main
Foyer
- Level: Main
Other
- Features: Flooring - Ceramic Tile, Bathroom - Tub Shower
- Level: Upper
Half bath
- Features: Flooring - Ceramic Tile
- Level: Main
Half bath
- Features: Flooring - Ceramic Tile
- Level: Lower
Kitchen
- Features: Balcony Access, Dining Area, Flooring - Luxury Vinyl Plank, Crown Molding, Countertop(s) - Quartz, Kitchen - Electric Cooking
- Level: Main
Laundry
- Level: Lower
Living room
- Features: Lighting - LED, Flooring - Luxury Vinyl Plank
- Level: Main
Loft
- Level: Upper
Recreation room
- Level: Lower
- Area: 234 Square Feet
- Dimensions: 13 X 18
Heating
- Heat Pump, Electric
Cooling
- Central Air, Electric
Appliances
- Included: Energy Efficient Appliances, Dishwasher, Refrigerator, Cooktop, Exhaust Fan, Tankless Water Heater, Oven, Gas Water Heater
- Laundry: Hookup, Laundry Room
Features
- Breakfast Area, Ceiling Fan(s), Combination Dining/Living, Combination Kitchen/Living, Crown Molding, Dining Area, Family Room Off Kitchen, Open Floorplan, Kitchen - Gourmet, Primary Bath(s), Walk-In Closet(s), Dry Wall, High Ceilings
- Flooring: Luxury Vinyl, Ceramic Tile, Carpet
- Basement: Finished,Garage Access
- Has fireplace: No
Interior area
- Total structure area: 2,660
- Total interior livable area: 2,330 sqft
- Finished area above ground: 2,000
- Finished area below ground: 330
Property
Parking
- Total spaces: 2
- Parking features: Garage Faces Rear, Attached
- Attached garage spaces: 2
- Details: Garage Sqft: 330
Accessibility
- Accessibility features: None
Features
- Levels: Four
- Stories: 4
- Patio & porch: Deck
- Exterior features: Street Lights, Sidewalks
- Pool features: None
Lot
- Size: 1,473 Square Feet
- Features: Urban
Details
- Additional structures: Above Grade, Below Grade
- Parcel number: 2101111086
- Zoning: R
- Special conditions: Standard
Construction
Type & style
- Home type: Townhouse
- Architectural style: Colonial
- Property subtype: Townhouse
Materials
- Brick, Concrete, HardiPlank Type, Low VOC Insulation, Spray Foam Insulation
- Foundation: Slab
- Roof: Asphalt,Shingle
Condition
- Excellent
- New construction: Yes
- Year built: 2024
Details
- Builder name: TDR Builds
Utilities & green energy
- Electric: 220 Volts
- Sewer: Public Sewer
- Water: Public
- Utilities for property: Cable Available, Phone Available, Broadband
Green energy
- Energy efficient items: Lighting, Construction
Community & HOA
Community
- Subdivision: Dixon Square
HOA
- Has HOA: Yes
- Services included: Common Area Maintenance, Management, Snow Removal, Road Maintenance
- HOA fee: $120 monthly
- HOA name: DIXON SQUARE HOMEOWNERS ASSOCIATION
Location
- Region: Easton
- Municipality: Easton
Financial & listing details
- Price per square foot: $185/sqft
- Tax assessed value: $45,000
- Annual tax amount: $559
- Date on market: 2/2/2024
- Listing agreement: Exclusive Right To Sell
- Ownership: Fee Simple
Price history
| Date | Event | Price |
|---|---|---|
| 5/26/2026 | Listing removed | $2,800$1/sqft |
Source: Bright MLS #MDTA2013046 Report a problem | ||
| 4/15/2026 | Price change | $2,800-6.7%$1/sqft |
Source: Bright MLS #MDTA2013046 Report a problem | ||
| 4/3/2026 | Price change | $3,000-6.3%$1/sqft |
Source: Bright MLS #MDTA2013046 Report a problem | ||
| 3/10/2026 | Sold | $430,000-4.5%$185/sqft |
Source:  Bright MLS #MDTA2007040 Report a problem Bright MLS #MDTA2007040 Report a problem | ||
| 3/10/2026 | Listed for rent | $3,200$1/sqft |
Source: Bright MLS #MDTA2013046 Report a problem | ||
| 2/19/2026 | Pending sale | $450,300$193/sqft |
Source: Bright MLS #MDTA2007040 Report a problem | ||
| 2/11/2026 | Contingent | $450,300$193/sqft |
Source: Bright MLS #MDTA2007040 Report a problem | ||
| 6/26/2025 | Price change | $450,300-5%$193/sqft |
Source: Bright MLS #MDTA2007040 Report a problem | ||
| 2/2/2024 | Listed for sale | $474,000$203/sqft |
Source: Bright MLS #MDTA2007040 Report a problem | ||
Public tax history
| Year | Property taxes | Tax assessment |
|---|---|---|
| 2025 | -- | $398,333 +8.6% |
| 2024 | $4,730 +746% | $366,700 +714.9% |
| 2023 | $559 -27.5% | $45,000 -37.5% |
| 2022 | $772 +9.5% | $72,000 +16.1% |
| 2021 | $704 | $62,000 |
| 2020 | $704 | $62,000 |
| 2019 | $704 +2.8% | $62,000 |
| 2018 | $685 +3.3% | $62,000 |
| 2017 | $663 +88.1% | $62,000 |
| 2016 | $353 | $62,000 -10.1% |
| 2015 | $353 +22.4% | $69,000 |
| 2014 | $288 | $69,000 |
| 2013 | -- | $69,000 -6.8% |
| 2012 | -- | $74,000 +9.9% |
| 2011 | -- | $67,333 +11% |
| 2010 | -- | $60,666 +12.3% |
| 2009 | -- | $54,000 +6.6% |
| 2008 | -- | $50,666 +7% |
| 2007 | -- | $47,333 |
Find assessor info on the county website
Neighborhood: 21601
Nearby homes
- $450,3003 bd4 ba2.3k sqft300 Dixon St UNIT 205, Easton, MD 21601Sold
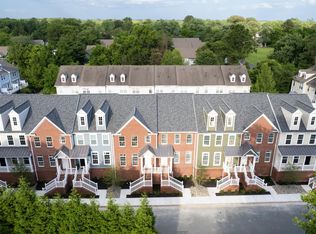
- $440,0003 bd4 ba2.3k sqft300 Dixon St UNIT 203, Easton, MD 21601Sold

- $428,0003 bd4 ba2.3k sqft300 Dixon St UNIT 202, Easton, MD 21601Sold

- $459,9003 bd4 ba1.9k sqft300 Dixon St UNIT 206, Easton, MD 21601Sold
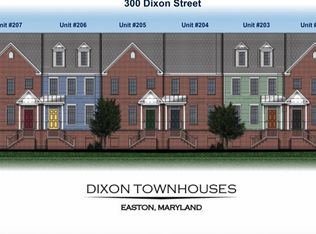
- $497,8003 bd4 ba2.3k sqft300 Dixon St UNIT 201, Easton, MD 21601Sold
- $470,0003 bd4 ba1.9k sqft300 Dixon St UNIT 207, Easton, MD 21601Sold
- $510,0003 bd4 ba1.9k sqft300 Dixon St UNIT 208, Easton, MD 21601Sold
- $--1,889 Square Feet300 Dixon 201 208 St, Easton, MD 21601Off Market
Nearby schools
GreatSchools rating
- 5/10Easton Elementary SchoolGrades: PK-5Distance: 0.9 mi
- 4/10Easton Middle SchoolGrades: 6-8Distance: 1.1 mi
- 5/10Easton High SchoolGrades: 9-12Distance: 1.5 mi
Schools provided by the listing agent
- District: Talbot County Public Schools
Source: Bright MLS. This data may not be complete. We recommend contacting the local school district to confirm school assignments for this home.


Get pre-qualified for a loan
At Zillow Home Loans, we can pre-qualify you in as little as 5 minutes with no impact to your credit score.An equal housing lender. NMLS #10287.
- Maryland
- Talbot County
- Easton
- 21601
- 300 Dixon St Unit 204
Nearby cities
Nearby zip codes
Other Easton Topics
