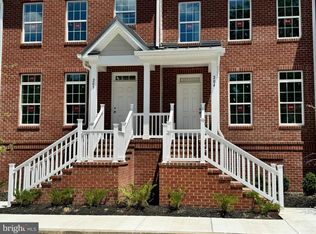
This newly constructed end-unit townhome at 300 Dixon Street offers a bright, spacious, and efficient four-level layout just a few blocks from downtown Easton. Finished in cream-colored Hardie Plank siding, the residence benefits from extra side windows that bathe the interior in natural light and a distinctive wrap-around porch—extending along both the front and side. Level 1 – Garage & Service: The ground level features a private garage with rear entry and direct access. This level also includes a half bath, a versatile bonus room, a dedicated laundry room, and a utility closet—ensuring everyday convenience and ample storage. Level 2 – Main Living Area: Step through a welcoming foyer into an open-concept space that seamlessly integrates the living room, a well-appointed kitchen, and an eat-in dining area. The kitchen is equipped with GE stainless steel appliances (cooktop, double wall oven, hood vent, dishwasher, refrigerator, and garbage disposal), complemented by upgraded quartz countertops and custom Timberlake cabinetry. Sliding glass doors lead to a balcony that fills the space with natural light, while a half bath, a coat closet, and a pantry round out the level. High ceilings, recessed lighting, and crown molding further enhance the inviting ambiance. Level 3 – Bedrooms & Full Bathrooms: Designed for comfort and privacy, the third level houses three bedrooms and two full bathrooms. Both full baths have been upgraded with quality Moen fixtures, glass shower doors, tile floors, quartz countertops, and custom Timberlake cabinetry, with white subway tiled showers. The primary bedroom suite features a generous walk-in closet and an expansive primary bathroom complete with a dual vanity and two storage closets for toiletries and linens. Carpeted bedrooms and hallways add a cozy touch throughout. Level 4 – Loft: The flexible loft, complete with its own mini split unit for heating and air conditioning, offers an adaptable space ideal for a home office, playroom, or additional living area. Abundant natural light makes this top level particularly inviting. Community & Location: Unit 201 is part of the Dixon Square Townhouses in Easton, located in Talbot County at the heart of Maryland’s Eastern Shore. The property is bordered by the nearly three-mile Easton Rails-to-Trails, offering recreational opportunities and convenient access to local shops, parks, and other destinations. Dixon Square itself features charming streetlights, brick stairways, sidewalks, and beautifully maintained landscaping managed by the HOA—making homeownership both enjoyable and low maintenance. Whether you’re drawn to outdoor adventures, the arts, festivals, or dining at a diverse mix of locally owned restaurants, this vibrant community provides endless opportunities to live your best life.
Sold for $497,800
$497,800
300 Dixon St Unit 201, Easton, MD 21601
3beds
2,330sqft
Townhouse
Built in 2024
1,889 Square Feet Lot
$509,200 Zestimate®
$214/sqft
$3,007 Estimated rent
Home value
$509,200
$474,000 - $550,000
$3,007/mo
Zestimate® history
Owner options
List your home for rent
$3,007/mo
Rent Zestimate®
Find your next renter with Zillow Rental Manager. Plus, with online applications, you can quickly screen prospective tenants – for free.
$3,007/mo
Rent Zestimate®
Refinance and save
$2,498/mo
Est. payment
Refinancing to a lower rate could help reduce your monthly payments and save thousands over the life of the loan.
$2,498/mo
Est. payment
Explore your selling options
Work with a Zillow partner agent
Leverage their expertise and Zillow's premium Showcase listings to get your home seen by more buyers.
Get startedList with your own agent
Get your home in front of millions of buyers by listing it on Zillow.
Learn how to do itSell it yourself
Take full control of how buyers see your home on Zillow by listing For Sale by Owner (FSBO).
List your homeWhat's special
Custom timberlake cabinetryMoen fixturesFlexible loftBrick stairwaysGenerous walk-in closetPrivate garageDual vanity
Zillow last checked:
Listing updated:
Listed by:
Coard Benson 410-310-4909,
Benson & Mangold, LLC
Bought with:
Juliet Wells, 645842
Coldwell Banker Chesapeake Real Estate Company
Source: Bright MLS,MLS#: MDTA2006988
Facts & features
Interior
Bedrooms & bathrooms
- Bedrooms: 3
- Bathrooms: 4
- Full bathrooms: 2
- 1/2 bathrooms: 2
- Main level bathrooms: 1
Rooms
- Room types: Living Room, Primary Bedroom, Bedroom 2, Bedroom 3, Kitchen, Loft, Recreation Room, Primary Bathroom, Full Bath, Half Bath
Primary bedroom
- Features: Walk-In Closet(s), Lighting - LED, Flooring - Carpet
- Level: Upper
Bedroom 2
- Features: Flooring - Carpet
- Level: Upper
Bedroom 3
- Features: Flooring - Carpet
- Level: Upper
Primary bathroom
- Features: Flooring - Ceramic Tile
- Level: Upper
Other
- Features: Flooring - Ceramic Tile, Bathroom - Tub Shower
- Level: Upper
Half bath
- Features: Flooring - Ceramic Tile
- Level: Main
Half bath
- Features: Flooring - Ceramic Tile
- Level: Lower
Kitchen
- Features: Balcony Access, Dining Area, Flooring - Luxury Vinyl Plank, Crown Molding, Countertop(s) - Quartz, Kitchen - Electric Cooking
- Level: Main
Living room
- Features: Lighting - LED, Flooring - Luxury Vinyl Plank
- Level: Main
Loft
- Level: Upper
Recreation room
- Level: Lower
- Area: 234 Square Feet
- Dimensions: 18 x 13
Heating
- Heat Pump, Electric
Cooling
- Central Air, Electric
Appliances
- Included: Energy Efficient Appliances, Dishwasher, Refrigerator, Cooktop, Water Heater, Exhaust Fan, Tankless Water Heater, Oven, Gas Water Heater
- Laundry: Hookup
Features
- Breakfast Area, Ceiling Fan(s), Combination Dining/Living, Combination Kitchen/Living, Crown Molding, Dining Area, Family Room Off Kitchen, Open Floorplan, Kitchen - Gourmet, Primary Bath(s), Walk-In Closet(s), Dry Wall, High Ceilings
- Flooring: Luxury Vinyl, Ceramic Tile, Carpet
- Basement: Finished,Garage Access
- Has fireplace: No
Interior area
- Total structure area: 2,660
- Total interior livable area: 2,330 sqft
- Finished area above ground: 2,000
- Finished area below ground: 330
Property
Parking
- Total spaces: 1
- Parking features: Garage Faces Rear, Attached
- Attached garage spaces: 1
- Details: Garage Sqft: 365
Accessibility
- Accessibility features: None
Features
- Levels: Four
- Stories: 4
- Patio & porch: Deck
- Exterior features: Street Lights, Sidewalks
- Pool features: None
Lot
- Size: 1,889 Square Feet
- Features: Urban
Details
- Additional structures: Above Grade, Below Grade
- Parcel number: 2101111043
- Zoning: R
- Special conditions: Standard
Construction
Type & style
- Home type: Townhouse
- Architectural style: Colonial
- Property subtype: Townhouse
Materials
- Brick, Concrete, HardiPlank Type, Low VOC Insulation, Spray Foam Insulation
- Foundation: Slab
- Roof: Asphalt,Shingle
Condition
- Excellent
- New construction: Yes
- Year built: 2024
Details
- Builder name: TDR Builds
Utilities & green energy
- Electric: 220 Volts
- Sewer: Public Sewer
- Water: Public
- Utilities for property: Cable Available, Phone Available, Broadband
Green energy
- Energy efficient items: Lighting, Construction
Community & HOA
Community
- Subdivision: Dixon Square
HOA
- Has HOA: Yes
- Services included: Common Area Maintenance, Management, Snow Removal, Road Maintenance
- HOA fee: $120 monthly
- HOA name: DIXON SQUARE HOMEOWNERS ASSOCIATION
Location
- Region: Easton
- Municipality: Easton
Financial & listing details
- Price per square foot: $214/sqft
- Tax assessed value: $391,600
- Annual tax amount: $5,052
- Date on market: 2/1/2024
- Listing agreement: Exclusive Right To Sell
- Ownership: Fee Simple
Price history
| Date | Event | Price |
|---|---|---|
| 9/12/2025 | Sold | $497,800$214/sqft |
Source:  Bright MLS #MDTA2006988 Report a problem Bright MLS #MDTA2006988 Report a problem | ||
| 8/5/2025 | Pending sale | $497,800$214/sqft |
Source: Bright MLS #MDTA2006988 Report a problem | ||
| 6/26/2025 | Price change | $497,800-5%$214/sqft |
Source: Bright MLS #MDTA2006988 Report a problem | ||
| 2/2/2024 | Listed for sale | $524,000+5%$225/sqft |
Source: Bright MLS #MDTA2006988 Report a problem | ||
| 1/25/2024 | Listing removed | -- |
Source: Bright MLS #MDTA2006600 Report a problem | ||
| 11/10/2023 | Listed for sale | $499,000+53.5%$214/sqft |
Source: Bright MLS #MDTA2006600 Report a problem | ||
| 3/24/2022 | Sold | $325,000+49.4%$139/sqft |
Source: Public Record Report a problem | ||
| 12/29/2020 | Sold | $217,500$93/sqft |
Source: Public Record Report a problem | ||
Public tax history
| Year | Property taxes | Tax assessment |
|---|---|---|
| 2025 | -- | $419,867 +7.2% |
| 2024 | $5,052 +803.5% | $391,600 +770.2% |
| 2023 | $559 -31.1% | $45,000 -37.5% |
| 2022 | $811 +6.5% | $72,000 +7.5% |
| 2021 | $761 | $67,000 |
| 2020 | $761 | $67,000 |
| 2019 | $761 +2.8% | $67,000 |
| 2018 | $740 +3.3% | $67,000 |
| 2017 | $717 +103.3% | $67,000 |
| 2016 | $353 | $67,000 -2.9% |
| 2015 | $353 +22.4% | $69,000 |
| 2014 | $288 | $69,000 |
| 2013 | -- | $69,000 -6.8% |
| 2012 | -- | $74,000 +9.9% |
| 2011 | -- | $67,333 +11% |
| 2010 | -- | $60,666 +12.3% |
| 2009 | -- | $54,000 +6.6% |
| 2008 | -- | $50,666 +7% |
| 2007 | -- | $47,333 |
Find assessor info on the county website
Neighborhood: 21601
Nearby homes
- $428,0003 bd4 ba2.3k sqft300 Dixon St UNIT 202, Easton, MD 21601Sold

- $440,0003 bd4 ba2.3k sqft300 Dixon St UNIT 203, Easton, MD 21601Sold

- $430,0003 bd4 ba2.3k sqft300 Dixon St UNIT 204, Easton, MD 21601Sold
- $450,3003 bd4 ba2.3k sqft300 Dixon St UNIT 205, Easton, MD 21601Sold
- $373,5003 bd2 ba1.1k sqft415 Salmon Ave, Easton, MD 21601Off Market
- $459,9003 bd4 ba1.9k sqft300 Dixon St UNIT 206, Easton, MD 21601Sold
- $470,0003 bd4 ba1.9k sqft300 Dixon St UNIT 207, Easton, MD 21601Sold
- $415,0002 bd2 ba1.1k sqft412 Salmon Ave, Easton, MD 21601Sold
Nearby schools
GreatSchools rating
- 5/10Easton Elementary SchoolGrades: PK-5Distance: 0.9 mi
- 4/10Easton Middle SchoolGrades: 6-8Distance: 1.1 mi
- 5/10Easton High SchoolGrades: 9-12Distance: 1.5 mi
Schools provided by the listing agent
- District: Talbot County Public Schools
Source: Bright MLS. This data may not be complete. We recommend contacting the local school district to confirm school assignments for this home.
Get a cash offer in 3 minutes
Find out how much your home could sell for in as little as 3 minutes with a no-obligation cash offer.
Estimated market value
$509,200
Get a cash offer in 3 minutes
Find out how much your home could sell for in as little as 3 minutes with a no-obligation cash offer.
Estimated market value
$509,200
- Maryland
- Talbot County
- Easton
- 21601
- 300 Dixon St Unit 201
Nearby cities
Nearby zip codes
Other Easton Topics
