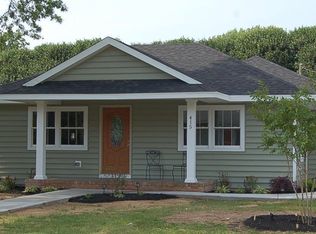
Beautifully renovated and updated, this 2 bedroom, 2 full bath home is ideally situated on a landscaped corner lot just moments from Downtown Easton. Offering the ease of one-level living, the home blends modern upgrades with warm, inviting spaces both inside and out. Recent improvements include new HVAC, siding, windows, kitchen cabinetry, appliances, granite countertops, upgraded bathrooms, and hardwood flooring throughout much of the home. The light-filled kitchen features ample cabinetry, a pantry, stainless steel appliances, and opens to the dining area, creating an ideal flow for everyday living and entertaining. The spacious primary suite includes a beautiful private bath, a stacked laundry area, and an impressive walk-in closet with custom built-ins. The second full bath has been tastefully updated with quality finishes and timeless style. Outside, the property has been lovingly landscaped with mature plantings, garden beds, magnolia trees lining the rear of the lot, and attractive hardscaping that enhances the home’s curb appeal. A sliding door leads to rear steps and a patio/garden area perfect for relaxing or outdoor dining. Additional features include a side driveway for parking, a new storage shed, and convenient side entry access. A turnkey property offering comfort, style, and close proximity to Easton’s shops, restaurants, parks, and amenities.
Sold for $415,000
Zillow last checked:
Listing updated:
Bought with:
Chantale Roach, 5017358
Benson & Mangold, LLC
Source: Bright MLS,MLS#: MDTA2013866
Price history
| Date | Event | Price |
|---|---|---|
| 7/27/2026 | Sold | $415,000$376/sqft |
Source:  Bright MLS #MDTA2013866 Report a problem Bright MLS #MDTA2013866 Report a problem | ||
| 6/24/2026 | Pending sale | $415,000$376/sqft |
Source: Bright MLS #MDTA2013866 Report a problem | ||
| 5/25/2026 | Contingent | $415,000$376/sqft |
Source: Bright MLS #MDTA2013866 Report a problem | ||
| 5/20/2026 | Listed for sale | $415,000+1052.8%$376/sqft |
Source: Bright MLS #MDTA2013866 Report a problem | ||
| 7/25/2023 | Sold | $36,000-86.2%$33/sqft |
Source: Public Record Report a problem | ||
| 12/23/2021 | Sold | $260,000-5.5%$236/sqft |
Source: Bright MLS #MDTA2001146 Report a problem | ||
| 12/14/2021 | Pending sale | $275,000$249/sqft |
Source: Bright MLS #MDTA2001146 Report a problem | ||
| 11/29/2021 | Price change | $275,000-6.8%$249/sqft |
Source: Bright MLS #MDTA2001146 Report a problem | ||
| 11/2/2021 | Listed for sale | $295,000+25.6%$267/sqft |
Source: Bright MLS #MDTA2001146 Report a problem | ||
| 6/16/2020 | Sold | $234,900$213/sqft |
Source: Agent Provided Report a problem | ||
| 3/26/2020 | Listed for sale | $234,900$213/sqft |
Source: Benson & Mangold, LLC #MDTA137804 Report a problem | ||
Get a cash offer in 3 minutes
Find out how much your home could sell for in as little as 3 minutes with a no-obligation cash offer.
Estimated market value
$414,800
