Outstanding opportunity to own a beautiful affordable townhome in sought-after Glen Ellyn! Gorgeous hardwood floors, open floor plan on first floor with eat-in kitchen, living room, entry way closet, and powder room. Sliders off eating area lead to deck and fenced in yard. Kitchen has beautiful granite countertops and stainless steel appliances, plus pantry closet. Second floor features a beautiful bath with gorgeous tile and soaking tub, plus two bedrooms, large primary with 2 good sized closets. Basement is finished and has sliders that lead to covered patio and fenced yard with firepit. Utility/ mechanical room has nice cabinetry for storage and a counter for folding laundry, plus a stackable W/D and sink. Fresh paint throughout. Convenient low-maintenance living with a monthly HOA covering exterior maintenance. Attic is floored for additional storage. There is a path behind the backyard that leads to the Prairie Path and a quick walk to downtown Wheaton AAND downtown Glen Ellyn. 2 exterior parking spots come with the unit. Glen Ellyn schools, and Danby Park is adjacent to the complex. Award winning schools including Lincoln Elementary, Hadley Middle School, and Glenbard West High School. Do not miss! This unit is priced to sell, and is easy to show.
Closed
$280,000
300 Duane St APT 6, Glen Ellyn, IL 60137
2beds
1,160sqft
Townhouse, Single Family Residence
Built in 1965
3,000 Square Feet Lot
$290,700 Zestimate®
$241/sqft
$2,595 Estimated rent
Home value
$290,700
$265,000 - $320,000
$2,595/mo
Zestimate® history
Owner options
List your home for rent
$2,595/mo
Rent Zestimate®
Find your next renter with Zillow Rental Manager. Plus, with online applications, you can quickly screen prospective tenants – for free.
$2,595/mo
Rent Zestimate®
Refinance and save
$2,240/mo
Est. payment
Refinancing to a lower rate could help reduce your monthly payments and save thousands over the life of the loan.
$2,240/mo
Est. payment
Explore your selling options
Work with a Zillow partner agent
Leverage their expertise and Zillow's premium Showcase listings to get your home seen by more buyers.
Get startedList with your own agent
Get your home in front of millions of buyers by listing it on Zillow.
Learn how to do itSell it yourself
Take full control of how buyers see your home on Zillow by listing For Sale by Owner (FSBO).
List your homeWhat's special
Fenced yard with firepitOpen floor planCovered patioEat-in kitchenGranite countertopsHardwood floorsStainless steel appliances
Zillow last checked:
Listing updated:
Listed by:
Susan Hoerster 630-935-5956,
L.W. Reedy Real Estate
Bought with:
Theresa Lemmer
RE/MAX Suburban
Source: MRED as distributed by MLS GRID,MLS#: 12413403
Facts & features
Interior
Bedrooms & bathrooms
- Bedrooms: 2
- Bathrooms: 2
- Full bathrooms: 1
- 1/2 bathrooms: 1
Rooms
- Room types: Deck
Primary bedroom
- Features: Flooring (Hardwood)
- Level: Second
- Area: 208 Square Feet
- Dimensions: 16X13
Bedroom 2
- Features: Flooring (Hardwood)
- Level: Second
- Area: 110 Square Feet
- Dimensions: 11X10
Deck
- Level: Main
- Area: 200 Square Feet
- Dimensions: 20X10
Family room
- Features: Flooring (Carpet)
- Level: Basement
- Area: 240 Square Feet
- Dimensions: 15X16
Kitchen
- Features: Kitchen (Eating Area-Table Space, Pantry-Closet, Granite Counters), Flooring (Ceramic Tile)
- Level: Main
- Area: 168 Square Feet
- Dimensions: 12X14
Laundry
- Features: Flooring (Other)
- Level: Basement
- Area: 108 Square Feet
- Dimensions: 12X9
Living room
- Features: Flooring (Hardwood)
- Level: Main
- Area: 225 Square Feet
- Dimensions: 15X15
Heating
- Natural Gas
Cooling
- Central Air
Appliances
- Included: Range, Dishwasher, Refrigerator
Features
- Flooring: Hardwood
- Basement: Finished,Exterior Entry,Full,Walk-Out Access
Interior area
- Total structure area: 1,740
- Total interior livable area: 1,160 sqft
- Finished area below ground: 500
Property
Parking
- Total spaces: 2
- Parking features: Assigned, On Site
Accessibility
- Accessibility features: No Disability Access
Features
- Patio & porch: Deck, Patio
- Fencing: Fenced
Lot
- Size: 3,000 Square Feet
- Dimensions: 20 X 150
Details
- Parcel number: 0510411051
- Special conditions: None
Construction
Type & style
- Home type: Townhouse
- Property subtype: Townhouse, Single Family Residence
Materials
- Brick
- Roof: Asphalt
Condition
- New construction: No
- Year built: 1965
Utilities & green energy
- Sewer: Public Sewer
- Water: Lake Michigan
Community & HOA
HOA
- Has HOA: Yes
- Services included: Insurance, Exterior Maintenance, Lawn Care, Scavenger, Snow Removal
- HOA fee: $258 monthly
Location
- Region: Glen Ellyn
Financial & listing details
- Price per square foot: $241/sqft
- Annual tax amount: $5,174
- Date on market: 7/8/2025
- Listing terms: Conventional
- Ownership: Fee Simple w/ HO Assn.
Price history
| Date | Event | Price |
|---|---|---|
| 8/7/2025 | Sold | $280,000+1.8%$241/sqft |
Source:  MRED as distributed by MLS GRID #12413403 Report a problem MRED as distributed by MLS GRID #12413403 Report a problem | ||
| 7/14/2025 | Contingent | $275,000$237/sqft |
Source: MRED as distributed by MLS GRID #12413403 Report a problem | ||
| 7/8/2025 | Listed for sale | $275,000$237/sqft |
Source: MRED as distributed by MLS GRID #12413403 Report a problem | ||
| 9/9/2019 | Listing removed | $1,650$1/sqft |
Source: L.W. Reedy Real Estate #10506066 Report a problem | ||
| 9/5/2019 | Listed for rent | $1,650$1/sqft |
Source: L.W. Reedy Real Estate #10506066 Report a problem | ||
| 10/13/2018 | Listing removed | $1,650$1/sqft |
Source: L.W. Reedy Real Estate #10081582 Report a problem | ||
| 9/14/2018 | Listed for rent | $1,650$1/sqft |
Source: L.W. Reedy Real Estate #10081582 Report a problem | ||
Public tax history
Tax history is unavailable.
Neighborhood: 60137
Nearby homes
- $294,000-- bd1 ba1.1k sqft300 Duane St APT 1, Glen Ellyn, IL 60137Off Market
- $277,5003 bd2 ba1.1k sqft300 Duane St APT 2, Glen Ellyn, IL 60137Sold
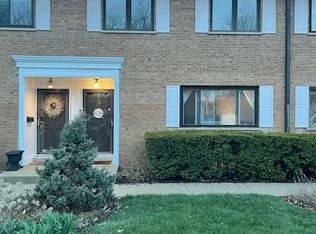
- $290,0003 bd2 ba1.1k sqft300 Duane St APT 3, Glen Ellyn, IL 60137Sold
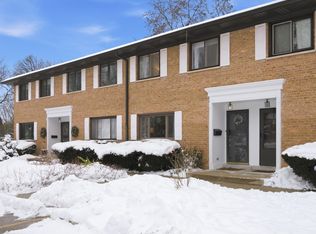
- $301,3003 bd2 ba1.1k sqft300 Duane St APT 4, Glen Ellyn, IL 60137Off Market
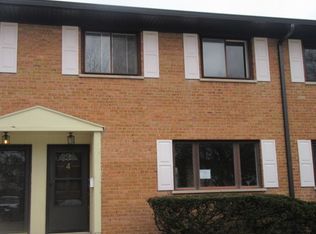
- $298,6003 bd1 ba1.1k sqft300 Duane St APT 5, Glen Ellyn, IL 60137Off Market
- $294,600-- bd1 ba1.1k sqft300 Duane St APT 8, Glen Ellyn, IL 60137Off Market
- $309,800-- bd1 ba1.1k sqft300 Duane St APT 9, Glen Ellyn, IL 60137Off Market
- $354,900-- bd-- ba-- sqft300 Duane St #P2, Glen Ellyn, IL 60137Off Market
- $386,400-- bd-- ba-- sqft300 Duane St #P-3, Glen Ellyn, IL 60137Off Market
Nearby schools
GreatSchools rating
- 9/10Abraham Lincoln Elementary SchoolGrades: K-5Distance: 0.6 mi
- 10/10Hadley Junior High SchoolGrades: 6-8Distance: 0.5 mi
- 7/10Glenbard West High SchoolGrades: 9-12Distance: 0.9 mi
Schools provided by the listing agent
- Elementary: Lincoln Elementary School
- Middle: Hadley Junior High School
- High: Glenbard West High School
- District: 41
Source: MRED as distributed by MLS GRID. This data may not be complete. We recommend contacting the local school district to confirm school assignments for this home.
Get a cash offer in 3 minutes
Find out how much your home could sell for in as little as 3 minutes with a no-obligation cash offer.
Estimated market value
$290,700
Get a cash offer in 3 minutes
Find out how much your home could sell for in as little as 3 minutes with a no-obligation cash offer.
Estimated market value
$290,700
- Illinois
- DuPage County
- Glen Ellyn
- 60137
- 300 Duane St Apartment 6
Nearby cities
Nearby zip codes
Other Glen Ellyn Topics
