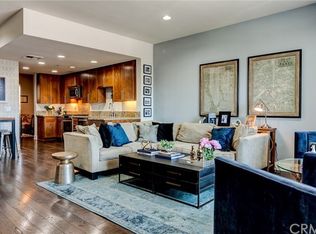
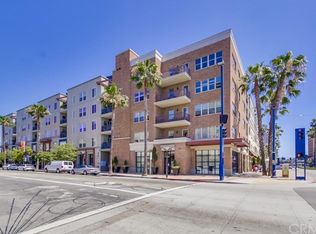
Welcome to Unit #304 at Blu Condos, a rare 3-bedroom, 2-bathroom corner unit offering 1,620 sq ft of contemporary living space in the vibrant East Village Arts District. Built in 2008, this home boasts windows on three sides, flooding the space with natural light and sharing only one common wall. The three spacious bedrooms include ample storage, and the primary suite offers a double vanity with a large shower, soaking tub, and walk-in closet. With a sizable open-concept living room, dining room, and kitchen. As one of the largest corner units it features a balcony just off the living space providing ample natural light and warmth to the home. Amenities of this fabulous community include the following: fitness center, library, reservable private billiards/recreation room, outdoor patio with fireplace, and grilling spaces, the owner of this home can enjoy the convenience of two reserved parking spaces in the secured parking garage. In-unit laundry room, extra storage both inside and on the balcony, and guest parking are available in the gated garage. The complex also has fingerprint entry technology and FOB access. With a Walk Score of 95, near eclectic dining, shopping, and entertainment options. Experience the perfect blend of modern living and urban convenience in this exceptional condo.
Sold for $742,000
Listed by: Coldwell Banker Realty • Ross Gagnon • Contact: 714-724-9912
Bought with: Aspero Realty, Inc
$742,000
300 E 4th St Unit 304, Long Beach, CA 90802
3beds
1,620sqft
Condominium
Built in 2008
-- sqft lot
$741,800 Zestimate®
$458/sqft
$4,652 Estimated rent
Home value
$741,800
$705,000 - $779,000
$4,652/mo
Zestimate® history
Owner options
List your home for rent
$4,652/mo
Rent Zestimate®
Find your next renter with Zillow Rental Manager. Plus, with online applications, you can quickly screen prospective tenants – for free.
$4,652/mo
Rent Zestimate®
Refinance and save
$5,453/mo
Est. payment
Refinancing to a lower rate could help reduce your monthly payments and save thousands over the life of the loan.
$5,453/mo
Est. payment
Explore your selling options
Work with a Zillow partner agent
Leverage their expertise and Zillow's premium Showcase listings to get your home seen by more buyers.
Get startedList with your own agent
Get your home in front of millions of buyers by listing it on Zillow.
Learn how to do itSell it yourself
Take full control of how buyers see your home on Zillow by listing For Sale by Owner (FSBO).
List your homeWhat's special
Only one common wallIn-unit laundry room
Zillow last checked:
Listing updated:
Listed by:
Ross Gagnon DRE #01402317 714-724-9912,
Coldwell Banker Realty
Bought with:
Sarah Masri, DRE #01936337
Aspero Realty, Inc
Source: CRMLS,MLS#: PW26074228 Originating MLS: California Regional MLS
Originating MLS: California Regional MLSFacts & features
Interior
Bedrooms & bathrooms
- Bedrooms: 3
- Bathrooms: 2
- Full bathrooms: 2
- Main level bathrooms: 2
- Main level bedrooms: 3
Rooms
- Room types: Bedroom, Kitchen, Laundry, Living Room, Primary Bathroom, Primary Bedroom, Other, Dining Room
Primary bedroom
- Features: Main Level Primary
Bedroom
- Features: All Bedrooms Down
Bathroom
- Features: Bathroom Exhaust Fan, Bathtub, Separate Shower, Tub Shower, Vanity, Walk-In Shower
Kitchen
- Features: Granite Counters, Kitchen/Family Room Combo
Other
- Features: Walk-In Closet(s)
Heating
- Central
Cooling
- Central Air
Appliances
- Included: Dishwasher, Disposal, Gas Range, Microwave, Refrigerator
- Laundry: Inside
Features
- Breakfast Bar, Balcony, Ceiling Fan(s), Separate/Formal Dining Room, Elevator, Granite Counters, Open Floorplan, Recessed Lighting, All Bedrooms Down, Main Level Primary, Walk-In Closet(s)
- Flooring: Carpet, Tile, Vinyl
- Doors: Sliding Doors
- Windows: Blinds, Double Pane Windows
- Has fireplace: No
- Fireplace features: None
- Common walls with other units/homes: 1 Common Wall
Interior area
- Total interior livable area: 1,620 sqft
Property
Parking
- Total spaces: 4
- Parking features: Guest, Community Structure
- Attached garage spaces: 2
- Carport spaces: 2
- Covered spaces: 4
Accessibility
- Accessibility features: No Stairs
Features
- Levels: One
- Stories: 1
- Entry location: 3
- Patio & porch: Deck, Lanai
- Exterior features: Lighting
- Pool features: None
- Spa features: None
- Fencing: None
- Has view: Yes
- View description: City Lights
Lot
- Features: Walkstreet
Details
- Parcel number: 7281009082
- Zoning: LBPD
- Special conditions: Standard
Construction
Type & style
- Home type: Condo
- Architectural style: Contemporary
- Property subtype: Condominium
- Attached to another structure: Yes
Materials
- Stucco
- Roof: Common Roof
Condition
- Repairs Cosmetic
- New construction: No
- Year built: 2008
Utilities & green energy
- Electric: Standard
- Sewer: Public Sewer
- Water: Public
- Utilities for property: Electricity Connected, Natural Gas Connected, Phone Connected, Sewer Connected, Water Connected
Community & HOA
Community
- Features: Biking, Curbs, Storm Drain(s), Street Lights, Sidewalks, Gated
- Security: Security System, Carbon Monoxide Detector(s), Fire Detection System, Security Gate, Gated Community, Smoke Detector(s)
- Subdivision: Blu
HOA
- Has HOA: Yes
- Amenities included: Billiard Room, Controlled Access, Fitness Center, Fire Pit, Maintenance Grounds, Game Room, Hot Water, Outdoor Cooking Area, Barbecue, Picnic Area, Pet Restrictions, Pets Allowed
- HOA fee: $671 monthly
- HOA name: Blu
- HOA phone: 949-450-0202
Location
- Region: Long Beach
Financial & listing details
- Price per square foot: $458/sqft
- Tax assessed value: $615,936
- Annual tax amount: $8,324
- Date on market: 4/10/2026
- Cumulative days on market: 35 days
- Listing terms: Cash to New Loan
- Road surface type: Alley Paved, Paved
Price history
| Date | Event | Price |
|---|---|---|
| 6/4/2026 | Sold | $742,000-1.1%$458/sqft |
Source:  CRMLS #PW26074228 Report a problem CRMLS #PW26074228 Report a problem | ||
| 5/18/2026 | Pending sale | $749,900$463/sqft |
Source: CRMLS #PW26074228 Report a problem | ||
| 4/10/2026 | Listed for sale | $749,900+46.3%$463/sqft |
Source: CRMLS #PW26074228 Report a problem | ||
| 9/9/2014 | Sold | $512,500-3.1%$316/sqft |
Source: Public Record Report a problem | ||
| 8/1/2014 | Price change | $529,000-1.9%$327/sqft |
Source: Doma Properties #PW14139772 Report a problem | ||
| 7/4/2014 | Listed for sale | $539,000+20%$333/sqft |
Source: Doma Properties #PW14139772 Report a problem | ||
| 12/2/2010 | Sold | $449,000$277/sqft |
Source: Public Record Report a problem | ||
Public tax history
| Year | Property taxes | Tax assessment |
|---|---|---|
| 2025 | $8,324 +4.6% | $615,936 +2% |
| 2024 | $7,958 +1.8% | $603,860 +2% |
| 2023 | $7,820 +6.5% | $592,021 +2% |
| 2022 | $7,340 +3.5% | $580,414 +2% |
| 2021 | $7,092 +0.3% | $569,034 +1% |
| 2020 | $7,072 | $563,200 +2% |
| 2019 | $7,072 +3.6% | $552,158 +2% |
| 2018 | $6,829 | $541,332 +2% |
| 2017 | $6,829 +0.3% | $530,719 +2% |
| 2016 | $6,808 +7.6% | $520,314 +1.5% |
| 2015 | $6,329 +13.7% | $512,500 +9.2% |
| 2014 | $5,566 | $469,258 +2.5% |
| 2012 | -- | $457,980 +2% |
| 2011 | -- | $449,000 |
Find assessor info on the county website
Neighborhood: East Village
Nearby homes
- $787,0002 bd2 ba1.7k sqft395 E 4th St UNIT 3, Long Beach, CA 90802Sold

- $671,2002 bd2 ba1.4k sqft300 E 4th St UNIT 125, Long Beach, CA 90802Off Market
- $756,3003 bd2 ba1.6k sqft300 E 4th St UNIT 302, Long Beach, CA 90802Off Market

- $640,0002 bd2 ba1.4k sqft300 E 4th St UNIT 307, Long Beach, CA 90802Off Market
- $661,1002 bd2 ba1.4k sqft300 E 4th St UNIT 308, Long Beach, CA 90802Off Market
- $631,9002 bd3 ba1.3k sqft300 E 4th St UNIT 410, Long Beach, CA 90802Off Market
- $763,2003 bd2 ba1.6k sqft300 E 4th St UNIT 127, Long Beach, CA 90802Off Market
- $668,8002 bd2 ba1.4k sqft300 E 4th St UNIT 306, Long Beach, CA 90802Off Market
Nearby schools
GreatSchools rating
- 5/10Stevenson Elementary SchoolGrades: K-5Distance: 0.3 mi
- 4/10Franklin Classical Middle SchoolGrades: 6-8Distance: 0.7 mi
- 7/10Polytechnic High SchoolGrades: 9-12Distance: 1.1 mi
Get a cash offer in 3 minutes
Find out how much your home could sell for in as little as 3 minutes with a no-obligation cash offer.
Estimated market value
$741,800
Get a cash offer in 3 minutes
Find out how much your home could sell for in as little as 3 minutes with a no-obligation cash offer.
Estimated market value
$741,800
- California
- Los Angeles County
- Long Beach
- 90802
- East Village
- 300 E 4th St Unit 304
Nearby cities
Nearby neighborhoods
Nearby zip codes
Other Long Beach Topics
