Skip main navigation
Sold for $787,000
  • Listing Provided by: Estate Properties
    Bought with: Gasper-Monteer Realty Group
    Tax assessed value
    $787,000

    395 E 4th St Unit 3, Long Beach, CA 90802

    2beds
    1,770sqft
    Condominium
    Built in 2006
    -- sqft lot
    $767,800 Zestimate®
    $445/sqft
    $4,192 Estimated rent

    Home value

    $767,800

    $729,000 - $806,000

    $4,192/mo

    Zestimate® history
    Loading
    Loading...

    Owner options

    List your home for rent

    $4,192/mo

    Rent Zestimate®

    Find your next renter with Zillow Rental Manager. Plus, with online applications, you can quickly screen prospective tenants – for free.

    Learn more

    $4,192/mo

    Rent Zestimate®

    Refinance and save

    $5,555/mo

    Est. payment

    Refinancing to a lower rate could help reduce your monthly payments and save thousands over the life of the loan.

    See today's rates

    $5,555/mo

    Est. payment

    Explore your selling options

    Work with a Zillow partner agent

    Leverage their expertise and Zillow's premium Showcase listings to get your home seen by more buyers.

    Get started

    List with your own agent

    Get your home in front of millions of buyers by listing it on Zillow.

    Learn how to do it

    Sell it yourself

    Take full control of how buyers see your home on Zillow by listing For Sale by Owner (FSBO).

    List your home

    What's special

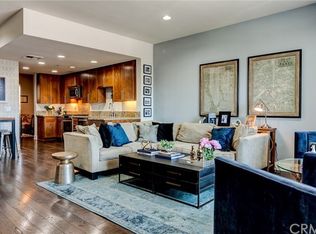
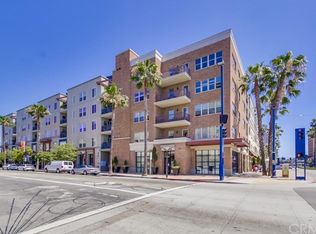
    Luxury, Urban, loft living in one of the most desirable Lofts in East Village, Downtown Long Beach. Located in the modern City Place Loft building in the heart of the Downtown Dining & Entertainment District. This large and spacious 2-story loft has multiple entrances for convenience… separate 1st and 2nd floor entrances and a nice private gated patio entrance off of 4th street. On the main floor the gorgeous kitchen has stainless steel appliances and beautiful granite counter tops with nice breakfast bar. The open space living area and dining area make it ideal for fun family times. Inside w/d and ½ bathroom on main floor. Upstairs you have the 2 bedrooms, one which extends for more room or separate for an office space. Large master dual bathroom upstairs with dual sinks and separated shower and tub. Central A/C. 1/4 bathroom downstairs. Two assigned secured subterranean parking spaces side-by-side with addition private storage compartments, guest parking and community bike storage. The community room includes a nice conference room and convenient gym. All this and just walking distance to the Marina, Ocean, The Pike, restaurants, Performing Arts Center, Convention Center, Arts District, Shoreline Village, Harbor & Pier, Aquarium of the Pacific, grocery stores, public transportation and so much more.

    Zillow last checked:

    Listing updated:

    Listing Provided by:

    Debra Kahookele DRE #01757031 3107810839,

    Estate Properties

    Bought with:

    Nicholas Monteer, DRE #01927606

    Gasper-Monteer Realty Group

    Source: CRMLS,MLS#: SB24090497MLS LogoOriginating MLS: California Regional MLS

    Facts & features

    Interior

    Bedrooms & bathrooms
    • Bedrooms: 2
    • Bathrooms: 2
    • Full bathrooms: 2
    • Main level bathrooms: 1
    Bedroom
    • Features: All Bedrooms Up
    Bathroom
    • Features: Bathtub, Dual Sinks, Separate Shower
    Kitchen
    • Features: Granite Counters
    Heating
    • Central
    Cooling
    • Central Air
    Appliances
    • Included: Dishwasher, Gas Oven, Gas Range, Microwave, Refrigerator
    • Laundry: Inside, Laundry Room
    Features
    • Breakfast Area, All Bedrooms Up, Loft
    • Windows: Double Pane Windows
    • Has fireplace: No
    • Fireplace features: None
    • Common walls with other units/homes: 2+ Common Walls
    Interior area
    • Total interior livable area: 1,770 sqft

    Property

    Parking
    • Total spaces: 2
    • Parking features: Assigned, Underground
    • Garage spaces: 2
    Features
    • Levels: Two
    • Stories: 2
    • Entry location: LL
    • Patio & porch: Patio
    • Pool features: None
    • Spa features: None
    • Has view: Yes
    • View description: City Lights, Neighborhood
    Lot
    • Size: 1.01 Acres
    Details
    • Parcel number: 7281001019
    • Special conditions: Standard

    Construction

    Type & style
    • Home type: Condo
    • Architectural style: Modern
    • Property subtype: Condominium
    • Attached to another structure: Yes
    Condition
    • Turnkey
    • New construction: No
    • Year built: 2006

    Utilities & green energy

    • Sewer: Public Sewer
    • Water: Public

    Community & neighborhood

    Community
    • Community features: Urban
    Location
    • Region: Long Beach

    HOA & financial

    HOA
    • Has HOA: Yes
    • HOA fee: $615 monthly
    • Amenities included: Call for Rules, Clubhouse, Controlled Access, Fitness Center, Pets Allowed, Storage
    • Association name: City Place Lofts
    • Association phone: 949-716-3998

    Other

    Other facts
    • Listing terms: Cash to New Loan

    Price history

    DateEventPrice
    8/9/2024Sold$787,000-1.5%$445/sqft
    Source: CRMLS #SB24090497 Report a problem
    8/8/2024Pending sale$799,000$451/sqft
    Source: CRMLS #SB24090497 Report a problem
    7/11/2024Contingent$799,000$451/sqft
    Source: CRMLS #SB24090497 Report a problem
    6/29/2024Listed for sale$799,000+47.4%$451/sqft
    Source: CRMLS #SB24090497 Report a problem
    3/31/2016Sold$542,000-2.3%$306/sqft
    Source: Public Record Report a problem
    1/28/2016Pending sale$554,900$314/sqft
    Source: RE/MAX Select One #OC16009737 Report a problem
    1/16/2016Listed for sale$554,900+5.7%$314/sqft
    Source: RE/MAX Select One #OC16009737 Report a problem
    6/17/2015Sold$525,000-2.6%$297/sqft
    Source: Public Record Report a problem
    5/1/2015Price change$539,000-2.9%$305/sqft
    Source: First Team Real Estate #PW15068365 Report a problem
    4/3/2015Listed for sale$555,000+0.5%$314/sqft
    Source: First Team Real Estate #PW15068365 Report a problem
    8/18/2014Sold$552,000+47.8%$312/sqft
    Source: Agent Provided Report a problem
    8/14/2009Sold$373,500-45.5%$211/sqft
    Source: Public Record Report a problem
    10/22/2007Sold$685,000$387/sqft
    Source: Public Record Report a problem

    Public tax history

    YearProperty taxesTax assessment
    2025$10,775 +26.2%$787,000 +25.1%
    2024$8,537 +1.8%$629,030 +2%
    2023$8,384 +6.5%$616,697 +2%
    2022$7,875 +3.9%$604,606 +2%
    2021$7,582 +0.4%$592,752 +1%
    2020$7,555 $586,676 +2%
    2019$7,555 +3.7%$575,173 +2%
    2018$7,283 $563,896 +2%
    2017$7,283 +1.1%$552,840 +3.7%
    2016$7,201 +9.2%$533,005 +32.9%
    2015$6,593 +36.9%$401,145 +2%
    2014$4,816 $393,288 +2.5%
    2012-- $383,837 +2%
    2011-- $376,312 +0.8%
    2010-- $373,500 -17%
    2009-- $450,000 -34.3%
    2008-- $684,900 +2763.4%
    2007-- $23,919

    Find assessor info on the county website

    Neighborhood: East Village

    Nearby schools

    GreatSchools rating
    Schools provided by the listing agent
    • Elementary: Stevenson
    • Middle: Franklin
    • High: Long Beach

    Source: CRMLS. This data may not be complete. We recommend contacting the local school district to confirm school assignments for this home.

    Get a cash offer in 3 minutes
    Find out how much your home could sell for in as little as 3 minutes with a no-obligation cash offer.
    Estimated market value
    $767,800
    Get a cash offer in 3 minutes
    Find out how much your home could sell for in as little as 3 minutes with a no-obligation cash offer.
    Estimated market value
    $767,800