Skip main navigation
Off market
  • $1,647,900

    300 E 54th St #17GH, New York, NY 10022

    2beds
    1,570sqft
    Cooperative
    Built in 1977
    -- sqft lot
    $1,647,900 Zestimate®
    $1,050/sqft
    $7,896 Estimated rent

    Home value

    $1,647,900

    $1.32M - $2.04M

    $7,896/mo

    Zestimate® history
    Loading
    Loading...

    Owner options

    List your home for rent

    $7,896/mo

    Rent Zestimate®

    Find your next renter with Zillow Rental Manager. Plus, with online applications, you can quickly screen prospective tenants – for free.

    Learn more

    $7,896/mo

    Rent Zestimate®

    Refinance and save

    $11,985/mo

    Est. payment

    Refinancing to a lower rate could help reduce your monthly payments and save thousands over the life of the loan.

    See today's rates

    $11,985/mo

    Est. payment

    Explore your selling options

    Work with a Zillow partner agent

    Leverage their expertise and Zillow's premium Showcase listings to get your home seen by more buyers.

    Get started

    List with your own agent

    Get your home in front of millions of buyers by listing it on Zillow.

    Learn how to do it

    Sell it yourself

    Take full control of how buyers see your home on Zillow by listing For Sale by Owner (FSBO).

    List your home

    What's special

    Swimming poolLarge walk-in-closetWindowed kitchen

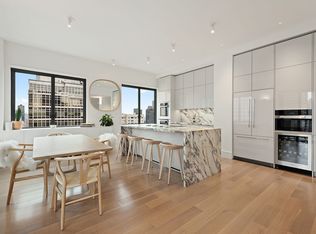
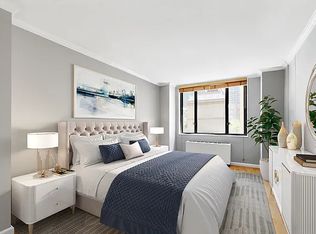
    Two apartments combined to create an exceptional space....layout flows beautifully from the gracious entryway into an oversized living room for grand entertaining and a balcony for relaxing. Currently configured as a 2 bedroom/2.5 bathroom it easily converts to a 3 bedroom. Spaciour corner dining room with 2 exposures. Along side is a large windowed kitchen. The bedrooms are on the other side of the apartment allowing for privacy. Huge master bedroom en-suite has a large walk-in-closet and it's own balcony. Second bedroom is currently a den/guest room. N/W exposure floods the aparment with afternoon light. There's an abundance of closets throughout the apartment. W/D permitted. Bring your architect and your imagination and make this your dream home. The Connaught Tower is a full service white glove coop with a 24 hour doorman and concierge. On the 35th floor you will find The Penthouse Club. This renovated space boasts a magnificant glass domed indoor 40 ft swimming pool. gym, sauna, sun deck and lounge. Full kitchen for private parties. The semi-circular driveway provides seamles transition from car to building. On-site parking, storage, pet (dog) friendly, pied-a-terre allowed. Convenient mid-town east location. Short walk to E, M, #6 train and cross town bus. Excellent selection of restauarnts. Whole Foods close by. Trader Joe's coming soon. No Smoking.

    This property is off market, which means it's not currently listed for sale or rent on Zillow. This may be different from what's available on other websites or public sources.
    Facts & features

    Interior

    Bedrooms & bathrooms
    • Bedrooms: 2
    • Bathrooms: 3
    • Full bathrooms: 2
    • 1/2 bathrooms: 1
    Heating
    • Other
    Cooling
    • Central
    Appliances
    • Included: Dishwasher
    Interior area
    • Total interior livable area: 1,570 sqft

    Construction

    Type & style
    • Home type: Cooperative
    Condition
    • Year built: 1977

    Community & HOA

    Community
    • Features: Doorman
    HOA
    • Has HOA: Yes
    • HOA fee: $3,157 monthly
    Location
    • Region: New York

    Financial & listing details

    • Price per square foot: $1,050/sqft

    Price history

    DateEventPrice
    12/24/2021Listing removed--
    Source: StreetEasy Report a problem
    8/11/2021Pending sale$1,495,000$952/sqft
    Source: StreetEasy Report a problem
    10/13/2020Listed for sale$1,495,000$952/sqft
    Source: William Raveis Real Estate #1904115 Report a problem

    Public tax history

    Tax history is unavailable.

    Neighborhood: Sutton Place

    Nearby schools

    GreatSchools rating
    Schools provided by the listing agent
    • District: 2

    Source: The MLS. This data may not be complete. We recommend contacting the local school district to confirm school assignments for this home.