Apartment 9CD at 300 East 54th Street is a beautiful, sun-drenched corner two-bedroom, two-and-a-half-bathroom home with two private balconies and open city views from every room. Large enough to configure as a three-bedroom. High atop the city, the apartment offers three open exposures (south, east, and west) ensuring lovely natural light to stream in throughout, as well as providing stunning sunrises and sunset light easily enjoyable on each private balcony. Renovated only a few years ago, the home offers a fabulous fully outfitted open chef's kitchen, new floors, and new guest bath, as well as incredibly generous closet storage throughout.
The well-planned layout is wonderful for both entertaining and living with a 21' open formal expanse that includes a living room, formal dining area and open chef's kitchen with a private balcony. The brand new, state-of-the-art kitchen features a huge central island with marble waterfall counters, abundant custom cabinetry, and deep custom stone sink, as well as slab marble counters and backsplash. Top-of-the-line stainless appliances include Viking refrigerator, oven with electric stovetop, and dishwasher, Sharp built-in microwave, and wine refrigerator.
Modern comforts and special features include central air conditioning and heating, washer and dryer, wide plank farmhouse style oak floors in the formal expanse, numerous oversized windows, abundant built-in storage, and shelving, as well as numerous closets including a huge walk-in that is over 10' deep. Both bedrooms are spacious with an enormous amount of storage and each with en-suite window bathrooms. The corner primary suite hosts several luxuries including two open exposures, a private balcony, custom storage and entertainment center, built-in home office, bamboo floors, en-suite primary bath, and laundry closet.
300 East 54th Street, also known as Connaught Tower, is an excellent, white glove co-operative with full-time staff including doormen and live-in resident manager. The building amenities include a 54' indoor rooftop pool, indoor/outdoor roof deck, health club, garage, valet parking, bicycle storage, laundry room, and storage. A private circular drive makes drop off and pick up easy. Pets and pieds-a-terre are allowed.
Sold
$1,875,000
300 E 54th St #9CD, New York, NY 10022
2beds
--sqft
Coop
Built in 1977
-- sqft lot
$1,803,900 Zestimate®
$--/sqft
$7,343 Estimated rent
Home value
$1,803,900
$1.66M - $1.97M
$7,343/mo
Zestimate® history
Owner options
List your home for rent
$7,343/mo
Rent Zestimate®
Find your next renter with Zillow Rental Manager. Plus, with online applications, you can quickly screen prospective tenants – for free.
$7,343/mo
Rent Zestimate®
Refinance and save
$13,422/mo
Est. payment
Refinancing to a lower rate could help reduce your monthly payments and save thousands over the life of the loan.
$13,422/mo
Est. payment
Explore your selling options
Work with a Zillow partner agent
Leverage their expertise and Zillow's premium Showcase listings to get your home seen by more buyers.
Get startedList with your own agent
Get your home in front of millions of buyers by listing it on Zillow.
Learn how to do itSell it yourself
Take full control of how buyers see your home on Zillow by listing For Sale by Owner (FSBO).
List your homeWhat's special
Zillow last checked:
Listing updated:
Listed by:
Deanna Kory,
Corcoran,
Audrey Henderson
Source: StreetEasy,MLS#: S1688104
Facts & features
Interior
Bedrooms & bathrooms
- Bedrooms: 2
- Bathrooms: 3
- Full bathrooms: 2
- 1/2 bathrooms: 1
Rooms
- Room types: Bike Room, Recreation Room
Appliances
- Included: Dishwasher, Washer/Dryer
Features
- Flooring: Hardwood
Interior area
- Total structure area: 0
Property
Features
- Patio & porch: Other
- Exterior features: Balcony
- Pool features: Swimming Pool
- Has view: Yes
- View description: City, Skyline
Details
- Special conditions: Resale
Construction
Type & style
- Home type: Cooperative
- Property subtype: Coop
Condition
- Year built: 1977
Community & HOA
Community
- Features: Doorman, Full Time Doorman
- Security: Doorman, Full-Time Doorman
- Subdivision: Sutton Place
HOA
- Has HOA: Yes
- Amenities included: Fitness Center, Elevator(s), Concierge
- Services included: Maintenance
- HOA fee: $3,211 monthly
Location
- Region: New York
Financial & listing details
- Date on market: 11/1/2023
Price history
| Date | Event | Price |
|---|---|---|
| 6/28/2024 | Sold | $1,875,000-1.1% |
Source: Public Record Report a problem | ||
| 3/18/2024 | Pending sale | $1,895,000 |
Source: StreetEasy Report a problem | ||
| 3/7/2024 | Listing removed | -- |
Source: Zillow Rentals Report a problem | ||
| 11/1/2023 | Listed for rent | $8,800 |
Source: Zillow Rentals Report a problem | ||
| 10/6/2023 | Listing removed | -- |
Source: Zillow Rentals Report a problem | ||
| 8/8/2023 | Listed for rent | $8,800 |
Source: Zillow Rentals Report a problem | ||
| 7/11/2023 | Listing removed | -- |
Source: Zillow Rentals Report a problem | ||
| 6/21/2023 | Price change | $8,800-11.1% |
Source: Zillow Rentals Report a problem | ||
| 5/8/2023 | Price change | $9,900-17.5% |
Source: Zillow Rentals Report a problem | ||
| 2/17/2023 | Listed for rent | $12,000+72.7% |
Source: Zillow Rentals Report a problem | ||
| 7/18/2017 | Listing removed | $6,950 |
Source: Warburg Report a problem | ||
| 5/24/2017 | Listed for rent | $6,950-7.3% |
Source: Warburg Report a problem | ||
| 2/11/2017 | Listing removed | $7,495 |
Source: Warburg Report a problem | ||
| 1/16/2017 | Listed for rent | $7,495 |
Source: Warburg Report a problem | ||
Public tax history
Tax history is unavailable.
Neighborhood: Sutton Place
Nearby homes
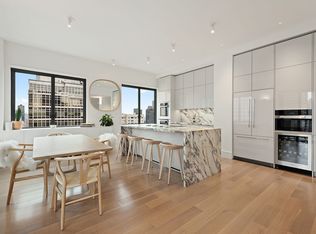
- $1,999,9992 bd3 ba-- sqft300 E 54th St, New York, NY 10022Sold
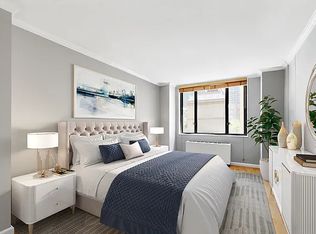
- $565,0001 bd1 ba675 sqft300 E 54th St APT 2B, Manhattan, NY 10022Sold
- $542,300-- bd-- ba-- sqft300 E 54th St APT 4C, New York, NY 10022Off Market
- $592,700-- bd-- ba-- sqft300 E 54th St APT 5C, New York, NY 10022Off Market
- $791,100-- bd-- ba-- sqft300 E 54th St APT 5J, New York, NY 10022Off Market
- $804,100-- bd-- ba-- sqft300 E 54th St APT 5K, New York, NY 10022Off Market
- $341,3001 bd1 ba-- sqft300 E 54th St APT 6A, New York, NY 10022Off Market
- $687,4001 bd1 ba-- sqft300 E 54th St APT 6E, New York, NY 10022Off Market
- $862,5002 bd1 ba-- sqft300 E 54th St APT 6J, Manhattan, NY 10022Off Market
Nearby schools
GreatSchools rating
- 8/10Ps 59 Beekman Hill InternationalGrades: PK-5Distance: 0.2 mi
- 8/10Jhs 104 Simon BaruchGrades: 6-8Distance: 1.6 mi
- 8/10Art and Design High SchoolGrades: 9-12Distance: 0.2 mi
- New York
- New York County
- New York
- 10022
- Manhattan
- Sutton Place
- 300 E 54th St Unit 9CD
Nearby cities
Nearby neighborhoods
Nearby zip codes
Other New York Topics
