Skip main navigation
Off market
  • $1,373,600

    300 E 54th St APT 10H, New York, NY 10022

    2beds
    --sqft
    Cooperative
    Built in 1978
    -- sqft lot
    $1,373,600 Zestimate®
    $--/sqft
    $7,753 Estimated rent

    Home value

    $1,373,600

    $1.24M - $1.52M

    $7,753/mo

    Zestimate® history
    Loading
    Loading...

    Owner options

    List your home for rent

    $7,753/mo

    Rent Zestimate®

    Find your next renter with Zillow Rental Manager. Plus, with online applications, you can quickly screen prospective tenants – for free.

    Learn more

    $7,753/mo

    Rent Zestimate®

    Refinance and save

    $9,104/mo

    Est. payment

    Refinancing to a lower rate could help reduce your monthly payments and save thousands over the life of the loan.

    See today's rates

    $9,104/mo

    Est. payment

    Explore your selling options

    Work with a Zillow partner agent

    Leverage their expertise and Zillow's premium Showcase listings to get your home seen by more buyers.

    Get started

    List with your own agent

    Get your home in front of millions of buyers by listing it on Zillow.

    Learn how to do it

    Sell it yourself

    Take full control of how buyers see your home on Zillow by listing For Sale by Owner (FSBO).

    List your home

    What's special

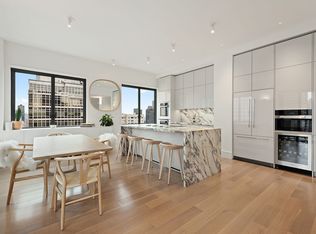
    Have it all....Beautifully renovated loft like convertible 3 bedroom/2 bathroom with spacious windowed kitchen and west facing balcony. This one of a kind unit has everything you could ask for. As you go through the front door you will find a gracious entryway. Roomy windowed kitchen has lots of contemporary cabinets, stone counters and top of the line appliances. The en-suite master bedroom features a spacious bathroom with excellent storage space. Corner unit with oversized windows throughout floods the apartment with afternoon light. The balcony is perfect for relaxing and casual dining. There is ample closet space throughout the apartment. Currently configured as a 2 bedroom/ 2 bathroom the dining space easily converts to 3rd bedroom. The Connaught Tower is full service, white glove coop with stellar financials. On the 35th floor you will find The Penthouse Club. This renovated space boasts a magnificent 40 ft glass domed indoor swimming pool, sun deck, gym, sauna and lounge area. There is a full kitchen for private parties. Additional features include: a semi-circular driveway for a seamless transition from car to building, on-site garage and storage. Pet (dog) friendly, pied-a-terres allowed. Attentive staff, live-in building manager. Convenient midtown location...short walk to E, M, #6 train.brbr.

    This property is off market, which means it's not currently listed for sale or rent on Zillow. This may be different from what's available on other websites or public sources.

    Facts & features

    Interior

    Bedrooms & bathrooms
    • Bedrooms: 2
    • Bathrooms: 2
    • Full bathrooms: 2
    Heating
    • Other
    Cooling
    • Central

    Property

    Details
    • Parcel number: 013460049103984610H

    Construction

    Type & style
    • Home type: Cooperative
    Condition
    • Year built: 1978

    Community & HOA

    HOA
    • Has HOA: Yes
    • HOA fee: $1,831 monthly
    Location
    • Region: New York

    Price history

    DateEventPrice
    10/22/2024Contingent$1,250,000
    Source: StreetEasy #S1711919 Report a problem
    5/24/2024Pending sale$1,250,000
    Source: StreetEasy #1711919 Report a problem
    4/19/2024Listed for sale$1,250,000-11.3%
    Source: StreetEasy Report a problem
    7/18/2018Sold$1,410,000-3.4%
    Source: Public Record Report a problem
    5/1/2018Pending sale$1,459,000
    Source: William Raveis Real Estate #1743935 Report a problem
    4/4/2018Listed for sale$1,459,000+73.7%
    Source: William Raveis Real Estate #1743935 Report a problem
    6/25/2009Sold$840,000
    Source: Public Record Report a problem

    Public tax history

    YearProperty taxesTax assessment
    2010-- --
    2009-- --
    2008-- --
    Find assessor info on the county website

    Neighborhood: Sutton Place

    Nearby schools

    GreatSchools rating
    Schools provided by the listing agent
    • District: 2

    Source: The MLS. This data may not be complete. We recommend contacting the local school district to confirm school assignments for this home.