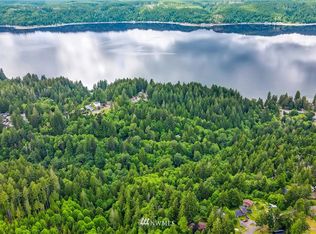
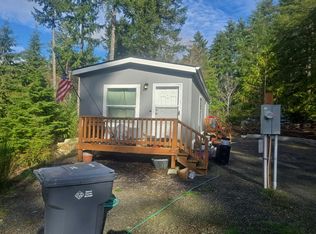
Small cabin. Big escape. All four seasons. Tucked along a private road in Belfair, this charming 416 sq ft cabin is surrounded by 1.21 wooded acres that create a natural buffer from surrounding properties. Whether you're looking for a weekend getaway, a year-round retreat, or a home base for Hood Canal adventures, this little cabin offers a place to unwind. The wraparound deck invites you to enjoy the trees, birdsong, and sounds of a nearby creek. Inside, warm wood finishes and a cozy wood stove create a welcoming atmosphere for cooler days. A sleeping loft provides additional space beyond the listed square footage, while the living area and compact kitchen space with countertop cooking options keep things simple. Updated plumbing and newer flooring are among the seller's improvements. A pull-through driveway and storage shed add convenience. Enjoy Twanoh Falls Beach Club amenities, including private beach access, picnic areas, restrooms, and sports courts. Hood Canal and Twanoh State Park are nearby for outdoor adventures throughout the year. The leaves may fall, but your getaway doesn't have to end.
Active
Listed by: Mountain View Realty Group • Samantha Vazquez • 585-967-6092
$240,000
300 E Canyon View Lane, Belfair, WA 98528
1beds
416sqft
Single Family Residence
Built in 1987
1.21 Acres Lot
$-- Zestimate®
$577/sqft
$31/mo HOA
What's special
Sleeping loftCozy wood stoveWarm wood finishesWraparound deckNewer flooringUpdated plumbingPull-through driveway
- --
- on Zillow
- 1,073
- views
- 98
- saves
Likely to sell faster than
Zillow last checked:
Listing updated:
Listed by:
Samantha Vazquez 585-967-6092 samslockedin@gmail.com,
Mountain View Realty Group
Source: NWMLS as distributed by MLS GRID,MLS#: 2595685
Facts & features
Interior
Bedrooms & bathrooms
- Bedrooms: 1
- Bathrooms: 1
- 3/4 bathrooms: 1
- Main level bathrooms: 1
Primary bedroom
- Level: Second
Bathroom three quarter
- Level: Main
Entry hall
- Level: Garage
Kitchen with eating space
- Level: Main
Living room
- Level: Main
Heating
- Baseboard, Stove/Free Standing, Wall Furnace, Electric, Wood
Cooling
- None
Appliances
- Included: Refrigerator, See Remarks, Refrigerator(s)
Features
- Loft
- Flooring: Vinyl Plank
- Basement: None
- Has fireplace: No
- Fireplace features: Wood Burning
Interior area
- Total structure area: 416
- Total interior livable area: 416 sqft
Property
Parking
- Total spaces: 4
- Parking features: Driveway, Off Street
- Uncovered spaces: 4
Features
- Levels: Multi/Split
- Entry location: Garage
- Patio & porch: Loft
- Has view: Yes
- View description: Territorial
Lot
- Size: 1.21 Acres
- Features: Secluded, Deck, Outbuildings
- Topography: Level,Partial Slope,Sloped,Steep Slope
- Residential vegetation: Wooded
Details
- Parcel number: 222204400030
- Special conditions: Standard
Construction
Type & style
- Home type: SingleFamily
- Architectural style: Multi Level
- Property subtype: Single Family Residence
Materials
- Wood Products
- Roof: Built-Up
Condition
- Year built: 1987
- Major remodel year: 1987
Utilities & green energy
- Sewer: Septic Tank
- Water: Community, Company: Twanoh Falls
Community & HOA
Community
- Features: Boat Launch, CCRs, Park
- Subdivision: Twanoh
HOA
- Services included: Common Area Maintenance, Road Maintenance, Water
- HOA fee: $370 annually
Location
- Region: Belfair
Financial & listing details
- Price per square foot: $577/sqft
- Tax assessed value: $163,905
- Annual tax amount: $1,241
- Date on market: 10/22/2026
- Listing terms: Conventional
- Inclusions: Refrigerator(s), See Remarks
Estimated market value
Not available
Estimated sales range
Not available
Not available
Price history
| Date | Event | Price |
|---|---|---|
| 10/22/2026 | Listed for sale | $240,000+219.6%$577/sqft |
Source:  NWMLS as distributed by MLS GRID #2595685 Report a problem | ||
| 9/12/2019 | Sold | $75,100+15.5%$181/sqft |
Source: NWMLS as distributed by MLS GRID #1508821 Report a problem | ||
| 8/26/2019 | Pending sale | $65,000$156/sqft |
Source: JohnSRealty #1508821 Report a problem | ||
| 8/20/2019 | Price change | $65,000-5.8%$156/sqft |
Source: Owner Report a problem | ||
| 8/19/2019 | Listed for sale | $69,000+97.1%$166/sqft |
Source: Owner Report a problem | ||
| 7/30/2019 | Sold | $35,000-28.6%$84/sqft |
Source: NWMLS as distributed by MLS GRID #1473024 Report a problem | ||
| 7/10/2019 | Pending sale | $49,000$118/sqft |
Source: Reid Real Estate #1473024 Report a problem | ||
| 6/11/2019 | Listed for sale | $49,000-7.5%$118/sqft |
Source: Reid Real Estate #1473024 Report a problem | ||
| 1/18/2006 | Sold | $53,000$127/sqft |
Source: NWMLS as distributed by MLS GRID #25053472 Report a problem | ||
Public tax history
| Year | Property taxes | Tax assessment |
|---|---|---|
| 2025 | $1,241 -3.8% | $163,905 +4.1% |
| 2024 | $1,290 +10.6% | $157,430 +9.7% |
| 2023 | $1,166 -4.9% | $143,540 +14% |
| 2022 | $1,227 +4.2% | $125,875 +14.4% |
| 2021 | $1,177 +17.4% | $110,045 +17.3% |
| 2020 | $1,003 -5.1% | $93,850 +8.6% |
| 2018 | $1,057 +12.3% | $86,410 +0.1% |
| 2017 | $942 -7.8% | $86,335 +7.7% |
| 2016 | $1,021 +9.9% | $80,165 -10.4% |
| 2015 | $929 -9.5% | $89,460 +1.3% |
| 2014 | $1,026 | $88,315 +3.3% |
| 2013 | $1,026 | $85,465 -8.8% |
| 2012 | -- | $93,710 -1.3% |
| 2011 | -- | $94,960 |
| 2010 | -- | $94,960 +30.8% |
| 2009 | -- | $72,585 |
Find assessor info on the county website
Monthly payment
Est. payment
Payment breakdown
Explore the cost of this home by adjusting the details. Changes won't be saved.Climate risks
Neighborhood: 98528

Similar homes
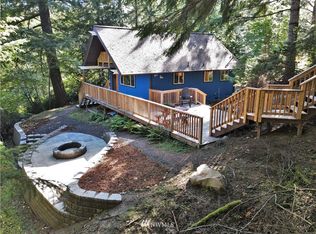
- $295,0001 bd1 ba300 sqftHood Canal, Belfair, WA 98528Active
 MLS ID #2541605, Normajean Jacobs. NWMLS as distributed by MLS GRID
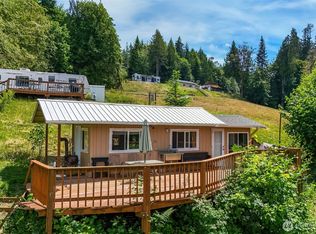
- $279,0001 bd-- ba384 sqft1090 NE Patton, Tahuya, WA 98588Active
 MLS ID #2542997, Ric Hutchens. NWMLS as distributed by MLS GRID
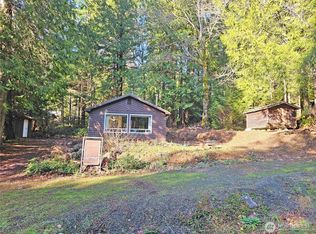
- $265,0001 bd1 ba560 sqft121 Bay View Avenue, Brinnon, WA 98320Active
 MLS ID #2587600, William Grant Barnet III. NWMLS as distributed by MLS GRID
- $--2 bd1 ba620 sqft231 E Kilmarnock Rd, Shelton, WA 98584Auction
 Auction.com 1
