Gorgeous Two Story family home with 3146 sq ft + a finished basement. It's all here with 4 bedrooms on the 2nd floor, 1st floor den or bedroom (5th- great for in-laws) and 3 full baths. This modern open floor plan has so much natural light! The newly refinished hardwood floors are an upgraded 5' plank with a natural finish. Formal living room & dining room, 1st floor office or 5th bedroom has large closet & lots of windows - private. The kitchen opens to the family room with oversized island with seating, Viking stove, stainless modern hood, stainless appliances (newer dishwasher), Quartz countertops, wet bar, separate breakfast room & family room with sliders to the deck & a brick wood burning fireplace. Large mud room has a bench and coat closet with custom organizer- this separate room works great for kids. Impressive open staircase leads to a open 2nd floor hallway, double door linen closet, skylight, 3 bedrooms with built-in bookshelves, good closet space, a spacious laundry room & a 4th bedroom/primary suite with sitting room (or 2nd office), fireplace, walk-in closet (skylight) & luxury bath, 2 sinks, Jacuzzi tub, & separate steam shower. The finished basement has good rec kids space, exercise room, storage room & rare exterior access. The outside includes a covered front porch, Hardy Board siding, back deck, fire pit area, room for a swing set, extra wide driveway (newly redone) for parking & 2++ car garage. This house had an addition in 2005 with mechanicals redone & includes: Dual HVAC (1 cac 2013), overhead sewers, 2005 roof (30 year shingle). Seller has perfectly maintained this Tuxedo Park family home. This top location is a few doors from 2024 "Blue Ribbon Awardee" Jefferson Elementary, the IL Prairie Path, Smalley Pool-Park, and the York-Vallette Business District. Top Notch!
Closed
$985,000
300 E Crescent Ave, Elmhurst, IL 60126
4beds
3,146sqft
Single Family Residence
Built in 1953
8,400 Square Feet Lot
$1,026,400 Zestimate®
$313/sqft
$5,621 Estimated rent
Home value
$1,026,400
$934,000 - $1.12M
$5,621/mo
Zestimate® history
Owner options
List your home for rent
$5,621/mo
Rent Zestimate®
Find your next renter with Zillow Rental Manager. Plus, with online applications, you can quickly screen prospective tenants – for free.
$5,621/mo
Rent Zestimate®
Refinance and save
$5,748/mo
Est. payment
Refinancing to a lower rate could help reduce your monthly payments and save thousands over the life of the loan.
$5,748/mo
Est. payment
Explore your selling options
Work with a Zillow partner agent
Leverage their expertise and Zillow's premium Showcase listings to get your home seen by more buyers.
Get startedList with your own agent
Get your home in front of millions of buyers by listing it on Zillow.
Learn how to do itSell it yourself
Take full control of how buyers see your home on Zillow by listing For Sale by Owner (FSBO).
List your homeWhat's special
Brick wood burning fireplaceViking stoveFinished basementStainless modern hoodOversized island with seatingLarge mud roomFire pit area
Zillow last checked:
Listing updated:
Listed by:
Tim Schiller 630-992-0582,
@properties Christie's International Real Estate
Bought with:
Lisa Pasquesi
@properties Christie's International Real Estate
Source: MRED as distributed by MLS GRID,MLS#: 12467371
Facts & features
Interior
Bedrooms & bathrooms
- Bedrooms: 4
- Bathrooms: 3
- Full bathrooms: 3
Rooms
- Room types: Office, Breakfast Room, Recreation Room, Exercise Room, Mud Room, Sitting Room, Foyer
Primary bedroom
- Features: Flooring (Carpet), Bathroom (Full, Double Sink, Whirlpool & Sep Shwr, Whirlpool)
- Level: Second
- Area: 418 Square Feet
- Dimensions: 22X19
Bedroom 2
- Features: Flooring (Carpet)
- Level: Second
- Area: 176 Square Feet
- Dimensions: 16X11
Bedroom 3
- Features: Flooring (Carpet)
- Level: Second
- Area: 132 Square Feet
- Dimensions: 12X11
Bedroom 4
- Features: Flooring (Carpet)
- Level: Second
- Area: 144 Square Feet
- Dimensions: 12X12
Breakfast room
- Features: Flooring (Hardwood)
- Level: Main
- Area: 143 Square Feet
- Dimensions: 13X11
Dining room
- Features: Flooring (Hardwood)
- Level: Main
- Area: 143 Square Feet
- Dimensions: 13X11
Exercise room
- Features: Flooring (Other)
- Level: Basement
- Area: 132 Square Feet
- Dimensions: 12X11
Family room
- Features: Flooring (Hardwood)
- Level: Main
- Area: 255 Square Feet
- Dimensions: 17X15
Foyer
- Features: Flooring (Hardwood)
- Level: Main
- Area: 99 Square Feet
- Dimensions: 11X9
Kitchen
- Features: Kitchen (Eating Area-Breakfast Bar, Eating Area-Table Space, Island), Flooring (Hardwood)
- Level: Main
- Area: 210 Square Feet
- Dimensions: 15X14
Laundry
- Features: Flooring (Ceramic Tile)
- Level: Second
- Area: 72 Square Feet
- Dimensions: 9X8
Living room
- Features: Flooring (Hardwood)
- Level: Main
- Area: 154 Square Feet
- Dimensions: 14X11
Mud room
- Features: Flooring (Ceramic Tile)
- Level: Main
- Area: 63 Square Feet
- Dimensions: 9X7
Office
- Features: Flooring (Carpet)
- Level: Main
- Area: 143 Square Feet
- Dimensions: 13X11
Recreation room
- Features: Flooring (Carpet)
- Level: Basement
- Area: 490 Square Feet
- Dimensions: 35X14
Sitting room
- Features: Flooring (Carpet)
- Level: Second
- Area: 77 Square Feet
- Dimensions: 11X7
Heating
- Natural Gas, Forced Air, Sep Heating Systems - 2+
Cooling
- Central Air
Appliances
- Included: Range, Dishwasher, Refrigerator, Washer, Dryer, Disposal, Stainless Steel Appliance(s)
- Laundry: Upper Level
Features
- Vaulted Ceiling(s), Dry Bar, 1st Floor Bedroom, 1st Floor Full Bath, Walk-In Closet(s), Open Floorplan
- Flooring: Hardwood
- Windows: Screens, Skylight(s)
- Basement: Finished,Partial
- Number of fireplaces: 2
- Fireplace features: Wood Burning, Gas Log, Family Room, Master Bedroom
Interior area
- Total structure area: 4,109
- Total interior livable area: 3,146 sqft
- Finished area below ground: 963
Property
Parking
- Total spaces: 2
- Parking features: Asphalt, Garage Door Opener, On Site, Garage Owned, Detached, Garage
- Garage spaces: 2
- Has uncovered spaces: Yes
Accessibility
- Accessibility features: No Disability Access
Features
- Stories: 2
- Patio & porch: Deck
- Exterior features: Fire Pit
Lot
- Size: 8,400 Square Feet
- Dimensions: 60x140
Details
- Parcel number: 0612312042
- Special conditions: None
Construction
Type & style
- Home type: SingleFamily
- Architectural style: Traditional
- Property subtype: Single Family Residence
Materials
- Fiber Cement
- Roof: Asphalt
Condition
- New construction: No
- Year built: 1953
Utilities & green energy
- Sewer: Public Sewer
- Water: Lake Michigan
Community & HOA
Community
- Features: Park, Curbs, Sidewalks, Street Lights, Street Paved
- Subdivision: Tuxedo Park
HOA
- Services included: None
Location
- Region: Elmhurst
Financial & listing details
- Price per square foot: $313/sqft
- Tax assessed value: $265,529
- Annual tax amount: $14,354
- Date on market: 9/10/2025
- Listing terms: Conventional
- Ownership: Fee Simple
Price history
| Date | Event | Price |
|---|---|---|
| 10/16/2025 | Sold | $985,000+3.7%$313/sqft |
Source:  MRED as distributed by MLS GRID #12467371 Report a problem MRED as distributed by MLS GRID #12467371 Report a problem | ||
| 9/19/2025 | Contingent | $949,900$302/sqft |
Source: MRED as distributed by MLS GRID #12467371 Report a problem | ||
| 9/10/2025 | Listed for sale | $949,900+313%$302/sqft |
Source: MRED as distributed by MLS GRID #12467371 Report a problem | ||
| 8/5/1998 | Sold | $230,000$73/sqft |
Source: Public Record Report a problem | ||
Public tax history
| Year | Property taxes | Tax assessment |
|---|---|---|
| 2025 | $14,905 +3.8% | $265,529 +7.9% |
| 2024 | $14,354 +7.6% | $246,180 +8.1% |
| 2023 | $13,335 +3.3% | $227,650 +4% |
| 2022 | $12,906 +2.5% | $218,840 +2.5% |
| 2021 | $12,589 +4% | $213,400 +2.2% |
| 2020 | $12,105 +2.1% | $208,730 +5.2% |
| 2019 | $11,854 -9% | $198,450 -8.3% |
| 2018 | $13,029 +2.2% | $216,310 +4.9% |
| 2017 | $12,751 +2.1% | $206,130 +6.2% |
| 2016 | $12,492 +0.9% | $194,180 +7.3% |
| 2015 | $12,379 +3.6% | $180,900 +12.3% |
| 2014 | $11,954 +1.1% | $161,120 -1.4% |
| 2013 | $11,823 +2.5% | $163,390 -6.2% |
| 2012 | $11,533 +5% | $174,130 -7.9% |
| 2011 | $10,988 +2.2% | $189,060 -6.8% |
| 2010 | $10,749 +18% | $202,860 +5.3% |
| 2009 | $9,107 +6.1% | $192,660 |
| 2008 | $8,582 +5% | $192,660 +8.8% |
| 2007 | $8,176 +4.1% | $177,070 +9.1% |
| 2006 | $7,851 +42% | $162,260 +44.2% |
| 2005 | $5,530 +10.5% | $112,530 +6.3% |
| 2004 | $5,005 +3.5% | $105,860 +10.1% |
| 2003 | $4,834 +1.9% | $96,150 +9.7% |
| 2002 | $4,744 +7.1% | $87,640 +8.7% |
| 2001 | $4,431 +15% | $80,590 +16.4% |
| 2000 | $3,855 | $69,220 |
Find assessor info on the county website
Neighborhood: 60126
Nearby homes
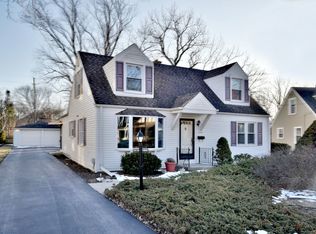
- $579,2003 bd2 ba1.6k sqft294 E Crescent Ave, Elmhurst, IL 60126Off Market
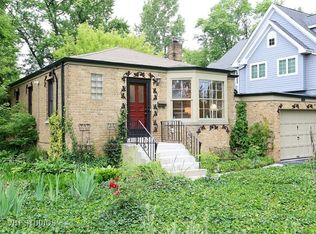
- $459,5002 bd1 ba1.1k sqft302 E Crescent Ave, Elmhurst, IL 60126Off Market
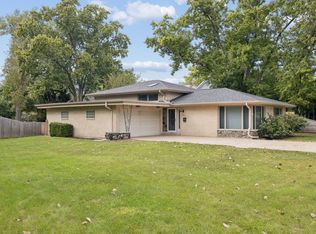
- $689,9003 bd2 ba1.4k sqft652 S Poplar Ave, Elmhurst, IL 60126For Sale
- $18,049-- bd-- ba-- sqft638 S Poplar Ave, Elmhurst, IL 60126Off Market
- $510,8004 bd2 ba1.3k sqft290 E Crescent Ave, Elmhurst, IL 60126Off Market
- $1,525,0003 bd2 ba1.1k sqft303 E Crescent Ave, Elmhurst, IL 60126Off Market
- $1,586,6004 bd3 ba3.9k sqft286 E Crescent Ave, Elmhurst, IL 60126Off Market
- $792,400-- bd-- ba2.2k sqft629 S Colfax Ave, Elmhurst, IL 60126Off Market
Nearby schools
GreatSchools rating
- 9/10Jefferson Elementary SchoolGrades: K-5Distance: 0.1 mi
- 9/10Sandburg Middle SchoolGrades: 6-8Distance: 0.8 mi
- 10/10York Community High SchoolGrades: 9-12Distance: 1.5 mi
Schools provided by the listing agent
- Elementary: Jefferson Elementary School
- Middle: Bryan Middle School
- High: York Community High School
- District: 205
Source: MRED as distributed by MLS GRID. This data may not be complete. We recommend contacting the local school district to confirm school assignments for this home.
Get a cash offer in 3 minutes
Find out how much your home could sell for in as little as 3 minutes with a no-obligation cash offer.
Estimated market value
$1,026,400
Get a cash offer in 3 minutes
Find out how much your home could sell for in as little as 3 minutes with a no-obligation cash offer.
Estimated market value
$1,026,400
- Illinois
- DuPage County
- Elmhurst
- 60126
- 300 E Crescent Ave
