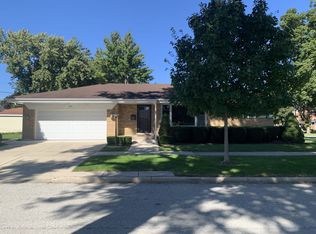
Homes like this don't come around very often. Welcome to 652 s Poplar. Tucked away at the end of the street, with a walking and biking trail right next to the home. Grab your sneakers and head out your door any day for your next adventure. This Elmhurst home has that hard-to-find combination of privacy, character and thoughtful updates. Inside, beautifully refinished original hardwood floors add warmth throughout this 3-bedroom, 2-full-bath home. The kitchen was completely updated in 2021 with new appliances, while the finished basement, redone in 2018, adds even more space to spread out, entertain or simply escape. Don't forget about those built-in wood cabinets for games, crafts or your curated collections. And this house has a few surprises! The upstairs primary bedroom offers the flexibility to be divided into two separate rooms, creating the potential for a 4th bedroom, home office or whatever fits your life. otherwise, as is, the bedrooms gives space for a sitting area and loads of closet space. Did I mention they are cedar lined?! Another bedroom features a fantastic 5' x 14' lofted space-perfect for a reading nook, creative space or the ultimate little hideaway. A ladder is mounted to the wall for easy access. Outside, the fully fenced yard offers plenty of room to enjoy in privacy with the fence, also new from 2023. Other major improvements include HVAC in 2025, new water heater and sump pump in 2026, plus all-new interior doors, hinges and hardware. Roof replaced in 2010. Even the washer and dryer bring a little extra with steam features. Pack your bags and get ready to drop them in your new home before the holidays ahead. Updated where it matters, full of original charm and tucked into a spot that feels surprisingly removed from everything while still being right in Elmhurst-this is one of those homes that has much more to discover than you expect from the curb.
Active
$689,900
652 S Poplar Ave, Elmhurst, IL 60126
3beds
1,484sqft
Single Family Residence
Built in 1972
0.32 Acres Lot
$670,100 Zestimate®
$465/sqft
$-- HOA
What's special
- 18 days
- 1,058
- 69
Zillow last checked:
Listing updated:
Listed by:
Gretchen L Dust (815)823-9614,
Coldwell Banker Realty
Source: MRED as distributed by MLS GRID,MLS#: 12758297
Facts & features
Interior
Bedrooms & bathrooms
- Bedrooms: 3
- Bathrooms: 2
- Full bathrooms: 2
Rooms
- Room types: Loft
Primary bedroom
- Features: Flooring (Hardwood), Window Treatments (Screens, Window Treatments)
- Level: Second
- Area: 320 Square Feet
- Dimensions: 16X20
Bedroom 2
- Features: Flooring (Carpet)
- Level: Second
- Area: 143 Square Feet
- Dimensions: 11X13
Bedroom 3
- Features: Flooring (Carpet)
- Level: Second
- Area: 110 Square Feet
- Dimensions: 10X11
Dining room
- Features: Flooring (Hardwood)
- Level: Main
- Area: 130 Square Feet
- Dimensions: 13X10
Family room
- Features: Flooring (Carpet), Window Treatments (Garden Window(s), Window Treatments)
- Level: Lower
- Area: 459 Square Feet
- Dimensions: 17X27
Kitchen
- Level: Main
- Area: 110 Square Feet
- Dimensions: 10X11
Laundry
- Level: Lower
- Area: 180 Square Feet
- Dimensions: 10X18
Living room
- Features: Flooring (Hardwood)
- Level: Main
- Area: 288 Square Feet
- Dimensions: 12X24
Loft
- Features: Flooring (Carpet)
- Level: Second
- Area: 70 Square Feet
- Dimensions: 5X14
Heating
- Natural Gas
Cooling
- Central Air
Appliances
- Included: Dishwasher, Refrigerator, Stainless Steel Appliance(s)
Features
- Built-in Features, Bookcases, Separate Dining Room, Replacement Windows, Quartz Counters
- Flooring: Hardwood, Carpet
- Doors: Panel Door(s)
- Windows: Replacement Windows, Window Treatments, Drapes
- Basement: Finished,Full,Daylight
- Attic: Unfinished
Interior area
- Total structure area: 0
- Total interior livable area: 1,484 sqft
Property
Parking
- Total spaces: 2
- Parking features: Concrete, Garage Door Opener, Yes, Garage Owned, Attached, Garage
- Attached garage spaces: 2
- Has uncovered spaces: Yes
Accessibility
- Accessibility features: No Disability Access
Features
- Stories: 2
- Fencing: Fenced
Lot
- Size: 0.32 Acres
- Dimensions: 111 x 274 x 255
- Features: Corner Lot, Cul-De-Sac, Landscaped, Wooded, Mature Trees, Level
Details
- Parcel number: 0612312044
- Special conditions: None
Construction
Type & style
- Home type: SingleFamily
- Property subtype: Single Family Residence
Materials
- Brick, Stone
- Roof: Asphalt
Condition
- New construction: No
- Year built: 1972
Utilities & green energy
- Sewer: Public Sewer, Storm Sewer
- Water: Lake Michigan
Community & HOA
Community
- Features: Curbs, Sidewalks, Street Lights, Street Paved, Park
HOA
- Services included: None
Location
- Region: Elmhurst
Financial & listing details
- Price per square foot: $465/sqft
- Tax assessed value: $165,115
- Annual tax amount: $8,744
- Date on market: 9/27/2026
- Ownership: Fee Simple
Estimated market value
$670,100
$637,000 - $704,000
$3,489/mo
Price history
| Date | Event | Price |
|---|---|---|
| 9/27/2026 | Listed for sale | $689,900+122.5%$465/sqft |
Source:  MRED as distributed by MLS GRID #12758297 Report a problem MRED as distributed by MLS GRID #12758297 Report a problem | ||
| 7/12/2013 | Sold | $310,000$209/sqft |
Source: Public Record Report a problem | ||
Public tax history
| Year | Property taxes | Tax assessment |
|---|---|---|
| 2025 | $9,093 +4% | $165,115 +7.9% |
| 2024 | $8,744 +7.8% | $153,083 +8.1% |
| 2023 | $8,108 -32.1% | $141,560 -30.3% |
| 2022 | $11,943 +2.5% | $202,960 +2.6% |
| 2021 | $11,649 +4% | $197,910 +2.2% |
| 2020 | $11,200 +2.1% | $193,570 +5.2% |
| 2019 | $10,967 +2.7% | $184,040 +3.1% |
| 2018 | $10,683 +2.2% | $178,440 +4.9% |
| 2017 | $10,451 +2.1% | $170,030 +6.1% |
| 2016 | $10,235 +1% | $160,180 +7.3% |
| 2015 | $10,137 +33.6% | $149,220 +42.9% |
| 2014 | $7,585 +6.4% | $104,420 -1.4% |
| 2013 | $7,128 +1% | $105,890 -6.2% |
| 2012 | $7,055 +4.4% | $112,850 -7.9% |
| 2011 | $6,754 +1.8% | $122,530 -6.8% |
| 2010 | $6,633 +3.7% | $131,470 -6.8% |
| 2009 | $6,394 +6% | $141,060 |
| 2008 | $6,032 +4.8% | $141,060 +8.8% |
| 2007 | $5,756 +4.5% | $129,650 +9.1% |
| 2006 | $5,507 +3.8% | $118,810 +6.9% |
| 2005 | $5,305 +10.7% | $111,140 +6.3% |
| 2004 | $4,792 +0.4% | $104,560 +10.1% |
| 2003 | $4,773 -3% | $94,970 +4.7% |
| 2002 | $4,919 +7.1% | $90,750 +8.7% |
| 2001 | $4,595 +3.3% | $83,450 +5.2% |
| 2000 | $4,448 | $79,330 |
Find assessor info on the county website
Monthly payment
Est. payment
Payment breakdown
Explore the cost of this home by adjusting the details. Changes won't be saved.Climate risks
Neighborhood: 60126
Nearby schools
Schools provided by the listing agent
- Elementary: Jefferson Elementary School
- High: York Community High School
- District: 205
Source: MRED as distributed by MLS GRID. This data may not be complete. We recommend contacting the local school district to confirm school assignments for this home.
Similar homes
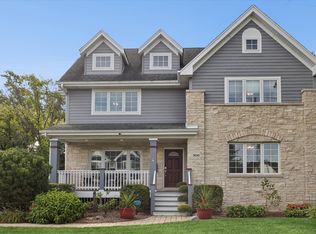
- $749,9003 bd4 ba2.1k sqft770 S Stuart Ave, Elmhurst, IL 60126New
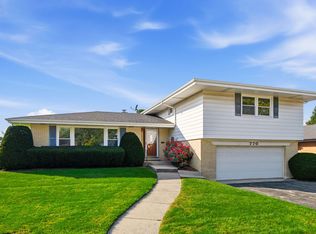 MLS ID #12784176, Mike Muisenga, Berkshire Hathaway HomeServices Prairie Path REALT. MRED as distributed by MLS GRID
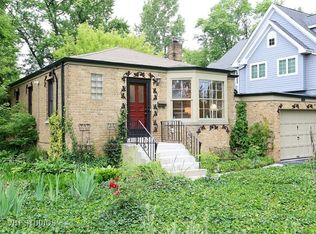
 - $695,0004 bd3 ba1.7k sqft113 N Oak St, Elmhurst, IL 60126New
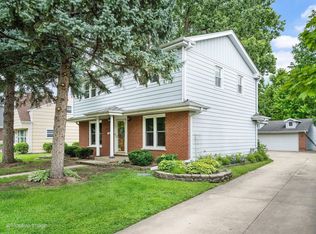 MLS ID #12784439, Kelly Stetler, Compass. MRED as distributed by MLS GRID
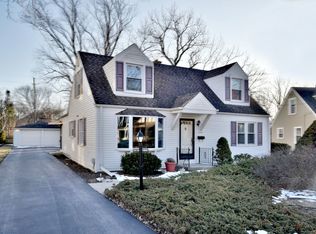
 - $689,0003 bd2 ba1.8k sqft534 E Park Ave, Elmhurst, IL 60126Active
 MLS ID #12749773, Peter Dubiel, HomeSmart Connect LLC. MRED as distributed by MLS GRID
 - $599,0003 bd2 ba1.8k sqft225 W Adams St, Elmhurst, IL 60126For Sale By Owner