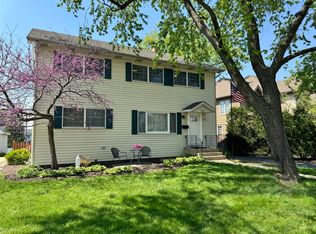
Welcome to this impeccably maintained, MacDougal Split Level with Sub-Basement offering the perfect blend of style, space, and a premier location! Featuring 3 spacious bedrooms and 3.5 bathrooms, this home stands out with its exceptional layout and location. The light-filled main level offers a large living room and dining room, large kitchen with SS appliances, ideal for day-to-day living and entertaining that flows outdoors to an elevated deck overlooking your private oasis, which backs up directly to Butterfield Park, offering serene green views and no rear neighbors. Nestled in a highly sought-after neighborhood known for its top-tier, award-winning schools, you are just minutes away from local shopping, dining, and transit. Checking all boxes with a 2 car attached garage, primary suite with private bath and walk-in closet, walk-out family room with fireplace, sunroom, paver patio with firepit and fenced yard. A rare opportunity to own a meticulously cared-for home in an unbeatable location.
New
$749,900
770 S Stuart Ave, Elmhurst, IL 60126
3beds
2,137sqft
Single Family Residence
Built in 1970
9,147 Square Feet Lot
$-- Zestimate®
$351/sqft
$-- HOA
What's special
Fenced yardSerene green viewsPrivate oasisDining roomLight-filled main levelPaver patio with firepit
- 18 hours
- 330
- 18
Zillow last checked:
Listing updated:
Listed by:
Mike Muisenga 630-815-5043,
Berkshire Hathaway HomeServices Prairie Path REALT
Source: MRED as distributed by MLS GRID,MLS#: 12784176
Facts & features
Interior
Bedrooms & bathrooms
- Bedrooms: 3
- Bathrooms: 4
- Full bathrooms: 3
- 1/2 bathrooms: 1
Rooms
- Room types: Office, Recreation Room, Sun Room, Storage, Walk In Closet
Primary bedroom
- Features: Flooring (Carpet), Window Treatments (Shades), Bathroom (Full)
- Level: Second
- Area: 192 Square Feet
- Dimensions: 16X12
Bedroom 2
- Features: Flooring (Carpet), Window Treatments (Shades)
- Level: Second
- Area: 156 Square Feet
- Dimensions: 13X12
Bedroom 3
- Features: Flooring (Carpet), Window Treatments (Shades)
- Level: Second
- Area: 154 Square Feet
- Dimensions: 14X11
Dining room
- Features: Flooring (Hardwood), Window Treatments (Blinds)
- Level: Main
- Area: 143 Square Feet
- Dimensions: 13X11
Family room
- Features: Flooring (Carpet), Window Treatments (Blinds)
- Level: Lower
- Area: 289 Square Feet
- Dimensions: 17X17
Kitchen
- Features: Kitchen (Eating Area-Breakfast Bar, Island), Flooring (Hardwood), Window Treatments (Shades)
- Level: Main
- Area: 240 Square Feet
- Dimensions: 16X15
Laundry
- Features: Flooring (Ceramic Tile)
- Level: Basement
- Area: 104 Square Feet
- Dimensions: 13X8
Living room
- Features: Flooring (Hardwood), Window Treatments (Blinds)
- Level: Main
- Area: 260 Square Feet
- Dimensions: 13X20
Office
- Features: Flooring (Vinyl), Window Treatments (Blinds)
- Level: Basement
- Area: 77 Square Feet
- Dimensions: 7X11
Recreation room
- Features: Flooring (Vinyl), Window Treatments (Blinds)
- Level: Basement
- Area: 442 Square Feet
- Dimensions: 26X17
Storage
- Features: Flooring (Ceramic Tile)
- Level: Basement
- Area: 90 Square Feet
- Dimensions: 10X9
Sun room
- Features: Flooring (Ceramic Tile)
- Level: Main
- Area: 238 Square Feet
- Dimensions: 14X17
Walk in closet
- Features: Flooring (Hardwood)
- Level: Main
- Area: 60 Square Feet
- Dimensions: 5X12
Heating
- Natural Gas, Forced Air
Cooling
- Central Air
Appliances
- Included: Range, Microwave, Dishwasher, Refrigerator, Washer, Dryer, Disposal, Stainless Steel Appliance(s), Wine Refrigerator, Gas Cooktop, Humidifier
- Laundry: Gas Dryer Hookup, Sink
Features
- Cathedral Ceiling(s), Wet Bar, Solar Tube(s)
- Flooring: Hardwood
- Doors: Sliding Glass Door(s)
- Basement: Sub-Basement,Partial
- Attic: Unfinished
- Number of fireplaces: 1
- Fireplace features: Attached Fireplace Doors/Screen, Gas Log, Gas Starter, Family Room
Interior area
- Total structure area: 2,910
- Total interior livable area: 2,137 sqft
- Finished area below ground: 443
Video & virtual tour
Property
Parking
- Total spaces: 2
- Parking features: Asphalt, Garage Door Opener, Yes, Garage Owned, Attached, Garage
- Attached garage spaces: 2
- Has uncovered spaces: Yes
Accessibility
- Accessibility features: No Disability Access
Features
- Levels: Bi-Level
- Patio & porch: Deck, Patio
- Exterior features: Fire Pit
- Fencing: Fenced
Lot
- Size: 9,147 Square Feet
- Dimensions: 71 X 130
Details
- Additional structures: Shed(s)
- Parcel number: 0613223020
- Special conditions: None
- Other equipment: TV-Cable, Ceiling Fan(s), Sump Pump, Backup Sump Pump;, Generator
Construction
Type & style
- Home type: SingleFamily
- Architectural style: Bi-Level
- Property subtype: Single Family Residence
Materials
- Aluminum Siding, Brick
- Foundation: Concrete Perimeter
- Roof: Asphalt
Condition
- New construction: No
- Year built: 1970
Details
- Builder model: SPLIT LEVEL W/SUB
Utilities & green energy
- Electric: Circuit Breakers, 100 Amp Service
- Sewer: Public Sewer
- Water: Lake Michigan, Public
Community & HOA
Community
- Features: Park, Pool, Tennis Court(s), Sidewalks, Street Lights, Street Paved
- Security: Security System
HOA
- Services included: None
Location
- Region: Elmhurst
Financial & listing details
- Price per square foot: $351/sqft
- Tax assessed value: $207,783
- Annual tax amount: $11,099
- Date on market: 10/15/2026
- Ownership: Fee Simple
Estimated market value
Not available
Estimated sales range
Not available
Not available
Price history
| Date | Event | Price |
|---|---|---|
| 10/15/2026 | Listed for sale | $749,900+63%$351/sqft |
Source:  MRED as distributed by MLS GRID #12784176 Report a problem MRED as distributed by MLS GRID #12784176 Report a problem | ||
| 11/20/2013 | Sold | $460,000-6.1%$215/sqft |
Source: MRED as distributed by MLS GRID #08457354 Report a problem | ||
| 10/14/2013 | Pending sale | $489,900$229/sqft |
Source: LW Reedy Real estate #08457354 Report a problem | ||
| 10/2/2013 | Listed for sale | $489,900$229/sqft |
Source: LW Reedy Real estate #08457354 Report a problem | ||
Public tax history
| Year | Property taxes | Tax assessment |
|---|---|---|
| 2025 | $11,100 +4.3% | $207,783 +7.9% |
| 2024 | $10,645 +8.1% | $192,641 +8.1% |
| 2023 | $9,843 +1.4% | $178,140 +4.1% |
| 2022 | $9,709 +2.6% | $171,110 +2.6% |
| 2021 | $9,460 +4.1% | $166,850 +2.2% |
| 2020 | $9,087 -12.8% | $163,190 -9.4% |
| 2019 | $10,423 +4.9% | $180,220 +5.2% |
| 2018 | $9,936 +2.4% | $171,380 +4.9% |
| 2017 | $9,704 +2.3% | $163,310 +6.1% |
| 2016 | $9,483 +1.2% | $153,850 +7.3% |
| 2015 | $9,366 +3.4% | $143,330 +16% |
| 2014 | $9,058 +1.1% | $123,540 -1.4% |
| 2013 | $8,960 +2.4% | $125,280 -6.2% |
| 2012 | $8,746 +4.9% | $133,510 -7.9% |
| 2011 | $8,341 +2.1% | $144,960 -6.8% |
| 2010 | $8,166 +6% | $155,550 -5.1% |
| 2009 | $7,704 +6.1% | $163,910 |
| 2008 | $7,264 +5% | $163,910 +8.8% |
| 2007 | $6,920 -1.7% | $150,650 +3.2% |
| 2006 | $7,039 +4% | $145,990 +6.9% |
| 2005 | $6,767 +10.4% | $136,570 +6.3% |
| 2004 | $6,128 -0.7% | $128,480 +5.5% |
| 2003 | $6,172 +2.4% | $121,790 +10.3% |
| 2002 | $6,030 +7% | $110,450 +8.8% |
| 2001 | $5,636 +3.3% | $101,560 +5.2% |
| 2000 | $5,457 | $96,540 |
Find assessor info on the county website
Monthly payment
Est. payment
Payment breakdown
Explore the cost of this home by adjusting the details. Changes won't be saved.Climate risks
Neighborhood: 60126
Nearby schools
Schools provided by the listing agent
- Elementary: Jefferson Elementary School
- Middle: Bryan Middle School
- High: York Community High School
- District: 205
Source: MRED as distributed by MLS GRID. This data may not be complete. We recommend contacting the local school district to confirm school assignments for this home.
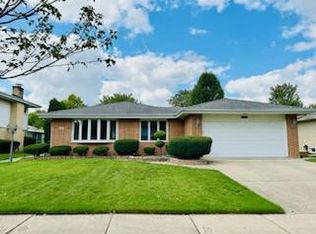
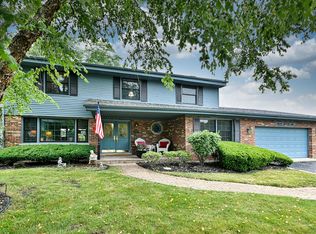
Similar homes
- $750,0004 bd3 ba2.3k sqft495 E Park Manor Ct, Elmhurst, IL 60126Active
 MLS ID #12745089, Sylvana Menolascino, RE/MAX Enterprises. MRED as distributed by MLS GRID
 - $695,0004 bd3 ba1.7k sqft113 N Oak St, Elmhurst, IL 60126New
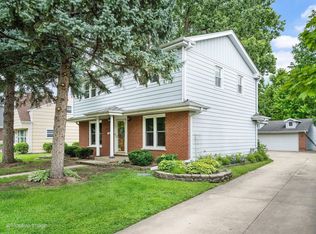 MLS ID #12784439, Kelly Stetler, Compass. MRED as distributed by MLS GRID
 - $689,9003 bd2 ba1.4k sqft652 S Poplar Ave, Elmhurst, IL 60126Active
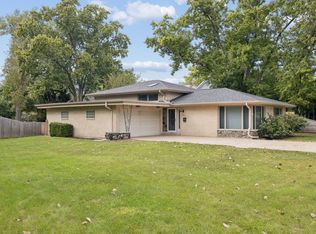 MLS ID #12758297, Gretchen L Dust, Coldwell Banker Realty. MRED as distributed by MLS GRID
 - $735,0005 bd3 ba2.3k sqft798 S Linden Ave, Elmhurst, IL 60126Active
 MLS ID #12617833, Cathy DeBernardis, @properties Christie's International Real Estate. MRED as distributed by MLS GRID
