Skip main navigation
Closed
  • $785,000

    776 S Stuart Ave, Elmhurst, IL 60126

    4beds
    2,699sqft
    Single Family Residence
    Built in 1970
    9,176 Square Feet Lot
    $785,200 Zestimate®
    $291/sqft
    $4,937 Estimated rent

    Home value

    $785,200

    $722,000 - $848,000

    $4,937/mo

    Zestimate® history
    Loading
    Loading...

    Owner options

    List your home for rent

    $4,937/mo

    Rent Zestimate®

    Find your next renter with Zillow Rental Manager. Plus, with online applications, you can quickly screen prospective tenants – for free.

    Learn more

    $4,937/mo

    Rent Zestimate®

    Refinance and save

    $4,581/mo

    Est. payment

    Refinancing to a lower rate could help reduce your monthly payments and save thousands over the life of the loan.

    See today's rates

    $4,581/mo

    Est. payment

    Explore your selling options

    Work with a Zillow partner agent

    Leverage their expertise and Zillow's premium Showcase listings to get your home seen by more buyers.

    Get started

    List with your own agent

    Get your home in front of millions of buyers by listing it on Zillow.

    Learn how to do it

    Sell it yourself

    Take full control of how buyers see your home on Zillow by listing For Sale by Owner (FSBO).

    List your home

    What's special

    Four generously sized bedroomsSpacious floor planAmple closet space
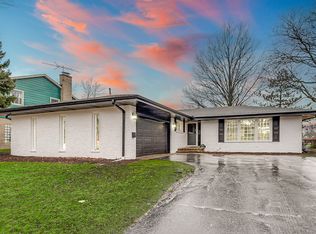
    Wonderful custom-built MacDougall two-story Colonial ready for its next chapter! Lovingly maintained by its original owners, this home showcases timeless quality and exceptional care throughout. Gleaming hardwood floors span the entire home and are in outstanding condition. The spacious floor plan features large living and dining rooms, a welcoming family room with a fireplace, and a well-appointed kitchen with custom cabinetry. The conveniently located first-floor laundry and mudroom add everyday functionality. Upstairs, you'll find four generously sized bedrooms, each with ample closet space, including a primary suite with multiple closets and private bathroom. Updates include AC 2020, furnace 2023, water heater 2024, sump pumps 2024, along with the added peace of mind of a whole-house generator. Ideally situated just steps from Butterfield Park where residents can enjoy a playground, baseball fields, walking path, pickleball and tennis courts. Jefferson Elementary, Bryan Middle School, and Visitation Grade School are all conveniently nearby. Bring your decorating ideas and personal touches to make this well-loved home your own. A wonderful opportunity to create lasting memories in a classic MacDougall home in a sought-after location.

    Zillow last checked:

    Listing updated:

    Listed by:

    Mary Beth Ryan, CSC,RENE 630-675-7835,

    L.W. Reedy Real Estate

    Bought with:

    Tim Schiller

    @properties Christie's International Real Estate

    Source: MRED as distributed by MLS GRID,MLS#: 12677099MLS Logo

    Facts & features

    Interior

    Bedrooms & bathrooms
    • Bedrooms: 4
    • Bathrooms: 3
    • Full bathrooms: 2
    • 1/2 bathrooms: 1
    Rooms
    • Room types: Breakfast Room, Foyer
    Primary bedroom
    • Features: Flooring (Hardwood), Bathroom (Full)
    • Level: Second
    • Area: 297 Square Feet
    • Dimensions: 11X27
    Bedroom 2
    • Features: Flooring (Hardwood)
    • Level: Second
    • Area: 150 Square Feet
    • Dimensions: 15X10
    Bedroom 3
    • Features: Flooring (Hardwood)
    • Level: Second
    • Area: 187 Square Feet
    • Dimensions: 11X17
    Bedroom 4
    • Features: Flooring (Hardwood)
    • Level: Second
    • Area: 150 Square Feet
    • Dimensions: 15X10
    Breakfast room
    • Features: Flooring (Hardwood)
    • Level: Main
    • Area: 112 Square Feet
    • Dimensions: 8X14
    Dining room
    • Features: Flooring (Hardwood)
    • Level: Main
    • Area: 231 Square Feet
    • Dimensions: 11X21
    Family room
    • Features: Flooring (Hardwood)
    • Level: Main
    • Area: 280 Square Feet
    • Dimensions: 20X14
    Foyer
    • Level: Main
    • Area: 150 Square Feet
    • Dimensions: 15X10
    Kitchen
    • Features: Kitchen (Eating Area-Table Space, Pantry-Closet), Flooring (Hardwood)
    • Level: Main
    • Area: 168 Square Feet
    • Dimensions: 12X14
    Laundry
    • Level: Main
    • Area: 126 Square Feet
    • Dimensions: 9X14
    Living room
    • Features: Flooring (Hardwood)
    • Level: Main
    • Area: 351 Square Feet
    • Dimensions: 13X27
    Heating
    • Natural Gas
    Cooling
    • Central Air
    Appliances
    • Included: Double Oven, Microwave, Dishwasher, Refrigerator, Washer, Dryer, Disposal, Humidifier
    • Laundry: Main Level, Gas Dryer Hookup, Sink
    Features
    • Built-in Features, Beamed Ceilings
    • Flooring: Hardwood
    • Basement: Unfinished,Exterior Entry,Full
    • Number of fireplaces: 1
    • Fireplace features: Wood Burning, Gas Starter, Family Room
    Interior area
    • Total structure area: 3,945
    • Total interior livable area: 2,699 sqft

    Property

    Parking
    • Total spaces: 2
    • Parking features: Garage Door Opener, Yes, Garage Owned, Attached, Garage
    • Attached garage spaces: 2
    • Has uncovered spaces: Yes
    Accessibility
    • Accessibility features: Bath Grab Bars, Disability Access
    Features
    • Stories: 2
    Lot
    • Size: 9,176 Square Feet
    • Dimensions: 74x124
    • Features: Backs to Open Grnd
    Details
    • Parcel number: 0613223021
    • Special conditions: None
    • Other equipment: Water-Softener Owned, Sump Pump, Backup Sump Pump;, Generator

    Construction

    Type & style
    • Home type: SingleFamily
    • Property subtype: Single Family Residence
    Materials
    • Vinyl Siding, Brick
    Condition
    • New construction: No
    • Year built: 1970

    Utilities & green energy

    • Sewer: Public Sewer
    • Water: Lake Michigan, Public

    Community & HOA

    Community
    • Features: Park, Tennis Court(s), Curbs, Street Lights, Street Paved
    • Security: Carbon Monoxide Detector(s)
    HOA
    • Services included: None
    Location
    • Region: Elmhurst

    Financial & listing details

    • Price per square foot: $291/sqft
    • Tax assessed value: $264,062
    • Annual tax amount: $14,356
    • Date on market: 8/24/2026
    • Listing terms: Cash
    • Ownership: Fee Simple

    Price history

    DateEventPrice
    9/25/2026Sold$785,000-1.8%$291/sqft
    Source: MRED as distributed by MLS GRID #12677099 Report a problem
    9/20/2026Pending sale$799,000$296/sqft
    Source: MRED as distributed by MLS GRID #12677099 Report a problem
    8/30/2026Contingent$799,000$296/sqft
    Source: MRED as distributed by MLS GRID #12677099 Report a problem
    8/24/2026Listed for sale$799,000$296/sqft
    Source: MRED as distributed by MLS GRID #12677099 Report a problem

    Public tax history

    YearProperty taxesTax assessment
    2025$14,357 +4.1%$264,062 +7.9%
    2024$13,790 +8%$244,819 +8.1%
    2023$12,773 +1.9%$226,390 +4%
    2022$12,528 +2.6%$217,610 +2.5%
    2021$12,213 +4.1%$212,200 +2.2%
    2020$11,736 +2.3%$207,550 +5.2%
    2019$11,477 -0.9%$197,330 -0.3%
    2018$11,585 +2.3%$198,010 +4.9%
    2017$11,322 +2.3%$188,690 +6.1%
    2016$11,070 +1.2%$177,760 +7.3%
    2015$10,942 +4.7%$165,600 +12.9%
    2014$10,454 +1%$146,660 -1.4%
    2013$10,346 +1.6%$148,730 -6.2%
    2012$10,187 +4.7%$158,510 -7.9%
    2011$9,730 +2%$172,110 -6.8%
    2010$9,538 +3.9%$184,680 -6.8%
    2009$9,180 +6.1%$198,160
    2008$8,651 +4.9%$198,160 +8.8%
    2007$8,250 -1.6%$182,130 +3.2%
    2006$8,387 +3.8%$176,490 +6.9%
    2005$8,079 +10.5%$165,090 +6.3%
    2004$7,310 +3.3%$155,300 +10.1%
    2003$7,073 -7.9%$141,050 -0.4%
    2002$7,676 +7.1%$141,640 +8.7%
    2001$7,170 +3.3%$130,250 +5.2%
    2000$6,939 $123,810
    Find assessor info on the county website

    Neighborhood: 60126

    Nearby schools

    GreatSchools rating
    Schools provided by the listing agent
    • Elementary: Jefferson Elementary School
    • Middle: Bryan Middle School
    • High: York Community High School
    • District: 205

    Source: MRED as distributed by MLS GRID. This data may not be complete. We recommend contacting the local school district to confirm school assignments for this home.

    Get a cash offer in 3 minutes
    Find out how much your home could sell for in as little as 3 minutes with a no-obligation cash offer.
    Estimated market value
    $785,200
    Get a cash offer in 3 minutes
    Find out how much your home could sell for in as little as 3 minutes with a no-obligation cash offer.
    Estimated market value
    $785,200