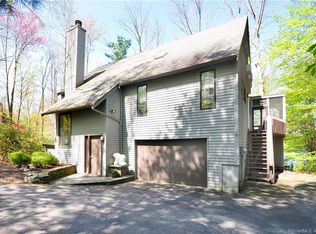
Lake House!! Set on it's own unique private peninsula with stunning sunset views, this modern post and beam architecture offers the finest in lakefront living. Mahogany and teak appointments throughout the open floor plan with vaulted beamed ceilings, walls of glass overlooking the water, hardwood floors, main level primary suite with spacious bath, floor to ceiling fireplaces. Expansive screened porch, open decks, and patios flow seamlessly to allow the perfect setting for entertaining. Property includes croquet court (or tennis? pickleball?), stone sea wall, professional landscaping with border gardens, native plantings and specimen trees, and beautifully crafted stone walls. A special offering in today's market for the discerning lake house purchaser. Woodridge Lake in Goshen, Connecticut Located 4.5 miles from the Historic Town of Litchfield. Litchfield is a popular weekend destination spot and hosts the Annual Litchfield Road Footrace held each year in June and has some of the best restaurants in Litchfield County. Goshen is home to the Goshen Agricultural Fair held over Labor Day weekend. Located just a few miles away is Mohawk Ski Mountain, the Housatonic River (known for world class fly fishing), hiking on the Appalachian Trail and a short distance to the Berkshires as well. Enjoy Country Club living at its best! Four sandy beaches; marina; boating and fishing; 8 tennis courts; (four Har-Tru courts) a 12,500 square foot clubhouse with Wi-Fi internet access, meeting rooms, library, fitness center, locker rooms; heated Jr. Olympic pool; playground; organized activities and much more. Woodridge Lake is a private Lake community set on 1320 acres. The lake has world class fishing with many one of a kind and trophy fish. The water quality is second to none and feeds lower Fairfield County with its drinking water. Ideal swimming is June through the end of September. Many programs are held at the Lake through out the year. The community is strategically located to be within an approximate five minute drive of one private 18 hole championship golf course and one public golf course. Theater, music, and entertainment are all a short drive away. Famous Lime Rock Car Track is conveniently located 20 minutes from the community. Come and see where the smart money has found a home in Connecticut. Litchfield County is the place to be. It's Connecticut's Hidden Gem.
Sold for $2,250,000
Zillow last checked:
Listing updated:
Bought with:
Melinda Dubow, RES.0804882
Klemm Real Estate Inc
Source: Smart MLS,MLS#: 24000068
Price history
| Date | Event | Price |
|---|---|---|
| 12/11/2024 | Sold | $2,250,000-4.3%$634/sqft |
Source:  Smart MLS #24000068 Report a problem Smart MLS #24000068 Report a problem | ||
| 7/23/2024 | Price change | $2,350,000-4.1%$662/sqft |
Source: Smart MLS #24000068 Report a problem | ||
| 3/8/2024 | Listed for sale | $2,450,000+22.4%$691/sqft |
Source: Smart MLS #24000068 Report a problem | ||
| 6/26/2009 | Sold | $2,002,000$564/sqft |
Source: Smart MLS #98404175 Report a problem | ||
Sell for more on Zillow
Get a Zillow Showcase℠ listing at no additional cost and you could sell for .
$2,431,900
2% more
+$48,638
With Zillow Showcase(estimated)
$2,480,538
