Skip main navigation
Sold for $1,125,000
  • $1,125,000

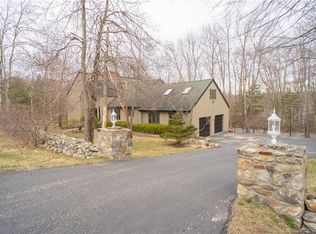
    304 East Hyerdale Drive, Goshen, CT 06756

    3beds
    2,841sqft
    Single Family Residence
    Built in 1985
    0.84 Acres Lot
    $1,387,400 Zestimate®
    $396/sqft
    $4,268 Estimated rent

    Home value

    $1,387,400

    $1.28M - $1.53M

    $4,268/mo

    Zestimate® history
    Loading
    Loading...

    Owner options

    List your home for rent

    $4,268/mo

    Rent Zestimate®

    Find your next renter with Zillow Rental Manager. Plus, with online applications, you can quickly screen prospective tenants – for free.

    Learn more

    $4,268/mo

    Rent Zestimate®

    Refinance and save

    $8,485/mo

    Est. payment

    Refinancing to a lower rate could help reduce your monthly payments and save thousands over the life of the loan.

    See today's rates

    $8,485/mo

    Est. payment

    Explore your selling options

    Work with a Zillow partner agent

    Leverage their expertise and Zillow's premium Showcase listings to get your home seen by more buyers.

    Get started

    List with your own agent

    Get your home in front of millions of buyers by listing it on Zillow.

    Learn how to do it

    Sell it yourself

    Take full control of how buyers see your home on Zillow by listing For Sale by Owner (FSBO).

    List your home

    What's special

    Eight tennis courtsHeated swimming poolBasketball court
    This architecturally designed waterfront home on Woodridge Lake has spectacular views of the lake that can only be appreciated after seeing them for yourself. The tranquil views of the lake and the clubhouse facility seem to go on forever. The home is just a short walk to the Club where you can enjoy all of the amenities of Woodridge Lake which include a 12,000 sf clubhouse, a heated swimming pool, eight tennis courts, a basketball court, children's playground and so much more. This is truly a rare opportunity to own your own home on one of Connecticut's cleanest lakes. At present, it is the only waterfront home on the market at Woodridge. The home is in need of updating, but has boundless upside potential.

    Zillow last checked:

    Listing updated:

    Listed by:

    James Hiltz 860-307-0687,

    E.J. Murphy Realty 860-567-0813

    Bought with:

    Lynn Attella, RES.0789990

    Marrin Santore Realty LLC

    Source: Smart MLS,MLS#: 170569112MLS Logo

    Facts & features

    Interior

    Bedrooms & bathrooms
    • Bedrooms: 3
    • Bathrooms: 3
    • Full bathrooms: 2
    • 1/2 bathrooms: 1
    Primary bedroom
    • Features: Full Bath, Skylight, Wall/Wall Carpet
    • Level: Main
    • Area: 192 Square Feet
    • Dimensions: 16 x 12
    Bedroom
    • Features: Jack & Jill Bath, Wall/Wall Carpet
    • Level: Upper
    • Area: 165 Square Feet
    • Dimensions: 11 x 15
    Bedroom
    • Features: Jack & Jill Bath, Wall/Wall Carpet
    • Level: Upper
    • Area: 165 Square Feet
    • Dimensions: 15 x 11
    Dining room
    • Features: Wall/Wall Carpet
    • Level: Main
    • Area: 208 Square Feet
    • Dimensions: 16 x 13
    Family room
    • Features: Sliders, Wall/Wall Carpet
    • Level: Lower
    • Area: 286 Square Feet
    • Dimensions: 13 x 22
    Kitchen
    • Features: Breakfast Nook, Sliders, Tile Floor
    • Level: Main
    • Area: 260 Square Feet
    • Dimensions: 10 x 26
    Living room
    • Features: Fireplace, Sliders, Vaulted Ceiling(s), Wall/Wall Carpet
    • Level: Main
    • Area: 352 Square Feet
    • Dimensions: 16 x 22
    Loft
    • Features: Wall/Wall Carpet
    • Level: Upper
    • Area: 165 Square Feet
    • Dimensions: 15 x 11
    Heating
    • Forced Air, Zoned, Oil
    Cooling
    • Central Air, Wall Unit(s)
    Appliances
    • Included: Oven/Range, Microwave, Subzero, Dishwasher, Washer, Dryer, Water Heater
    • Laundry: Lower Level
    Features
    • Sauna, Entrance Foyer
    • Windows: Thermopane Windows
    • Basement: Full
    • Attic: Crawl Space
    • Number of fireplaces: 1
    Interior area
    • Total structure area: 2,841
    • Total interior livable area: 2,841 sqft
    • Finished area above ground: 2,283
    • Finished area below ground: 558

    Property

    Parking
    • Total spaces: 1
    • Parking features: Attached
    • Attached garage spaces: 1
    Features
    • Patio & porch: Deck, Screened
    • Exterior features: Rain Gutters
    • Spa features: Heated
    • Has view: Yes
    • View description: Water
    • Has water view: Yes
    • Water view: Water
    • Waterfront features: Waterfront, Lake, Dock or Mooring
    Lot
    • Size: 0.84 Acres
    • Features: Subdivided, Dry, Sloped
    Details
    • Parcel number: 2066506
    • Zoning: WL

    Construction

    Type & style
    • Home type: SingleFamily
    • Architectural style: Contemporary
    • Property subtype: Single Family Residence
    Materials
    • Clapboard, Wood Siding
    • Foundation: Concrete Perimeter
    • Roof: Asphalt
    Condition
    • New construction: No
    • Year built: 1985

    Utilities & green energy

    • Sewer: Public Sewer
    • Water: Well
    • Utilities for property: Underground Utilities
    Green energy
    • Energy efficient items: Windows

    Community & HOA

    Community
    • Features: Golf, Lake, Library, Medical Facilities
    • Security: Security System
    • Subdivision: Woodridge Lake
    HOA
    • Has HOA: Yes
    • Amenities included: Basketball Court, Clubhouse, Exercise Room/Health Club, Playground, Pool, Tennis Court(s), Lake/Beach Access, Management, Taxes
    • Services included: Front Desk Receptionist, Sewer, Insurance, Flood Insurance
    • HOA fee: $2,060 other
    Location
    • Region: Goshen

    Financial & listing details

    • Price per square foot: $396/sqft
    • Tax assessed value: $880,790
    • Annual tax amount: $13,740
    • Date on market: 10/8/2023

    Price history

    DateEventPrice
    10/6/2023Sold$1,125,000-13.5%$396/sqft
    Source: Smart MLS #170569112 Report a problem
    8/20/2023Pending sale$1,300,000$458/sqft
    Source: Smart MLS #170569112 Report a problem
    7/7/2023Price change$1,300,000-10.3%$458/sqft
    Source: Smart MLS #170569112 Report a problem
    5/26/2023Price change$1,450,000-9.4%$510/sqft
    Source: Smart MLS #170569112 Report a problem
    5/17/2023Listed for sale$1,600,000$563/sqft
    Source: Smart MLS #170569112 Report a problem

    Public tax history

    YearProperty taxesTax assessment
    2025$12,876 +3%$771,030 -12.5%
    2024$12,507 -9%$880,790
    2023$13,740 +5.8%$880,790 +34.3%
    2022$12,984 -3.9%$655,770
    2021$13,509 -15.2%$655,770
    2020$15,935 +24%$655,770
    2019$12,853 -18%$655,770
    2018$15,673 +45.3%$655,770 +19.1%
    2017$10,790 +4.8%$550,500
    2016$10,294 -2.1%$550,500
    2015$10,515 $550,500
    Find assessor info on the county website

    Neighborhood: 06756

    Nearby schools

    GreatSchools rating
    Schools provided by the listing agent
    • Elementary: Goshen Center
    • High: Wamogo Regional

    Source: Smart MLS. This data may not be complete. We recommend contacting the local school district to confirm school assignments for this home.

    Get pre-qualified for a loan
    At Zillow Home Loans, we can pre-qualify you in as little as 5 minutes with no impact to your credit score.

    An equal housing lender. NMLS #10287.

    Sell for more on Zillow
    Get a Zillow Showcase℠ listing at no additional cost and you could sell for .
    $1,387,400
    2% more
    +$27,748
    With Zillow Showcase(estimated)
    $1,415,148