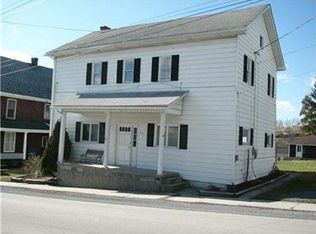
Welcome to this spacious Main Street home offering incredible opportunity and plenty of room to make it your own. Once used as a duplex, the property could potentially be conveerted back to a two-unit hme or enjoyed as a large single family home, as it is now. Upper level has 5 large bedrooms. with two full baths. The main level has the living room, kitchen, dining room, laundry area, partian bath and a large former salon space. Salon has been disassembled and ready to be transformed into a spcaious family room,rec room or home office. Outside, you'll find a large 2 car detached garage with an upper level for storage along with an above-ground swimming pool in the backyard. A unique property with generous space, flexible living options, and lots of potential.
Under contract
Price cut: $4.9K (9/22)
$127,900
300 E Main St, Stoystown, PA 15563
5beds
2,280sqft
Single Family Residence
Built in 1900
0.25 Acres Lot
$-- Zestimate®
$56/sqft
$-- HOA
What's special
Large former salon spaceUpper level for storageLaundry areaDining room
- 53 days
- 321
- 23
Zillow last checked:
Listing updated:
Listed by:
Wendy Ritenour 724-420-5676,
INTEGRITY PLUS REALTY 724-420-5676
Source: WPMLS,MLS#: 1771114 Originating MLS: West Penn Multi-List
Originating MLS: West Penn Multi-ListFacts & features
Interior
Bedrooms & bathrooms
- Bedrooms: 5
- Bathrooms: 3
- Full bathrooms: 2
- 1/2 bathrooms: 1
Primary bedroom
- Level: Upper
- Dimensions: 25x10
Bedroom 2
- Level: Upper
- Dimensions: 16x11
Bedroom 3
- Level: Upper
- Dimensions: 13x9
Bedroom 4
- Level: Upper
- Dimensions: 9x9
Bedroom 5
- Level: Upper
- Dimensions: 11x9
Dining room
- Level: Main
- Dimensions: 12x12
Family room
- Level: Main
- Dimensions: 24x12
Kitchen
- Level: Main
- Dimensions: 13x12
Laundry
- Level: Main
- Dimensions: 11x8
Living room
- Level: Main
- Dimensions: 15x11
Heating
- Hot Water, Oil
Cooling
- Wall Unit(s), Wall/Window Unit(s)
Appliances
- Included: Some Electric Appliances, Dryer, Dishwasher, Microwave, Refrigerator, Stove, Washer
Features
- Kitchen Island, Window Treatments
- Flooring: Hardwood, Vinyl, Carpet
- Windows: Screens, Window Treatments
- Basement: Walk-Out Access
- Has fireplace: No
Interior area
- Total structure area: 2,280
- Total interior livable area: 2,280 sqft
Video & virtual tour
Property
Parking
- Total spaces: 2
- Parking features: Attached, Garage
- Has attached garage: Yes
Features
- Levels: Three Or More
- Stories: 3
- Pool features: Pool
Lot
- Size: 0.25 Acres
- Dimensions: 0.25
Details
- Parcel number: 450000470
Construction
Type & style
- Home type: SingleFamily
- Architectural style: Colonial,Three Story
- Property subtype: Single Family Residence
Materials
- Vinyl Siding
- Roof: Asphalt
Condition
- Resale
- Year built: 1900
Utilities & green energy
- Sewer: Public Sewer
- Water: Public
Community & HOA
Community
- Security: Security System
Location
- Region: Stoystown
Financial & listing details
- Price per square foot: $56/sqft
- Tax assessed value: $44,500
- Annual tax amount: $1,228
- Date on market: 8/24/2026
Estimated market value
Not available
Estimated sales range
Not available
Not available
Price history
| Date | Event | Price |
|---|---|---|
| 9/26/2026 | Pending sale | $127,900$56/sqft |
Source:  WPMLS #1771114 Report a problem WPMLS #1771114 Report a problem | ||
| 9/22/2026 | Price change | $127,900-3.7%$56/sqft |
Source: WPMLS #1771114 Report a problem | ||
| 9/17/2026 | Pending sale | $132,800$58/sqft |
Source: WPMLS #1771114 Report a problem | ||
| 8/29/2026 | Price change | $132,800-0.1%$58/sqft |
Source: WPMLS #1771114 Report a problem | ||
| 8/24/2026 | Listed for sale | $132,900$58/sqft |
Source: WPMLS #1771114 Report a problem | ||
Public tax history
| Year | Property taxes | Tax assessment |
|---|---|---|
| 2026 | $1,228 -4.4% | $22,260 |
| 2025 | $1,284 | $22,260 |
| 2024 | $1,284 +3.1% | $22,260 |
| 2023 | $1,245 +5.1% | $22,260 |
| 2022 | $1,185 | $22,260 |
| 2021 | $1,185 +0.5% | $22,260 +0% |
| 2020 | $1,179 | $22,250 |
| 2019 | $1,179 +1% | $22,250 0% |
| 2018 | $1,168 | $22,260 |
| 2017 | -- | $22,260 |
| 2016 | -- | $22,260 |
| 2015 | -- | -- |
| 2014 | -- | $22,250 |
| 2012 | -- | -- |
| 2011 | -- | -- |
| 2010 | -- | $22,260 |
| 2008 | -- | $22,260 |
| 2007 | -- | $22,260 |
| 2005 | -- | $22,260 |
Find assessor info on the county website
Monthly payment
Est. payment
Payment breakdown
Explore the cost of this home by adjusting the details. Changes won't be saved.Climate risks
Neighborhood: 15563
Nearby schools
Schools provided by the listing agent
- District: North Star
Source: WPMLS. This data may not be complete. We recommend contacting the local school district to confirm school assignments for this home.


Similar homes
- $125,0003 bd1 ba2k sqft119 Kalaha Ln, Stoystown, PA 15563For Sale
 MLS ID #1779306, Scott LaRocca. WPMLS
 - $--4 bd1 ba2.1k sqft110 Vulcan St, Friedens, PA 15541Auction
 ServiceLink Auction
 - $--4 bd2 ba2.2k sqft693 Lynn St, Central City, PA 15926Auction
 Auction.com 1
 - $120,0004 bd3 ba2.5k sqft769 Railroad St, Windber, PA 15963For Sale
 MLS ID #96042583, Diane L Roberts. CSMLS
