This classic 1 ½ story home has 3 bedrooms, 2 baths, and is set on a spacious double lot. Built in 1915, it offers generous space inside and out, ample storage, and a great opportunity to update and make it your own. The open front porch welcomes to the foyer which features an open staircase, along with a comfortable living room, dining room, and kitchen. You’ll also find a main-floor bedroom, ¾ bath, and a convenient laundry room with a walk-in closet/pantry. All appliances currently in the home, window treatments and the dining room China hutch will remain. Upstairs offers two generously sized bedrooms, each with two closets, and the full bath is complete with a classic clawfoot tub, adding to the home’s vintage appeal. Many windows have been replaced within the past five years and the home also features an attached double garage. Mechanical updates include a furnace installed in June 2020 and a garage door opener replaced in 2025. Situated on a spacious double lot, this property offers an established garden area that includes thriving asparagus and rhubarb patches—perfect for those who love to grow their own food. This home does need some work, including exterior improvements such as paint or siding, but offers great potential for the right buyer looking to build equity while enjoying space, character, and a desirable lot.
Pending
$117,000
300 E Monroe St, Jefferson, IA 50129
3beds
1,602sqft
Single Family Residence
Built in 1915
4,217 Square Feet Lot
$-- Zestimate®
$73/sqft
$-- HOA
What's special
Attached double garageMain-floor bedroomSpacious double lotOpen front porchDining roomOpen staircase
- 167 days
- 200
- 8
Zillow last checked:
Listing updated:
Listed by:
Linda Eighmy 515-370-5622,
Jefferson Iowa Realty
Source: NoCoast MLS as distributed by MLS GRID,MLS#: 6337570
Facts & features
Interior
Bedrooms & bathrooms
- Bedrooms: 3
- Bathrooms: 2
- Full bathrooms: 1
- 3/4 bathrooms: 1
Heating
- Forced Air
Cooling
- Central Air
Features
- Basement: Full,Unfinished
Interior area
- Total interior livable area: 1,602 sqft
- Finished area above ground: 1,602
- Finished area below ground: 0
Property
Parking
- Total spaces: 2
- Parking features: Attached
- Garage spaces: 2
Accessibility
- Accessibility features: None
Features
- Levels: One and One Half
Lot
- Size: 4,217 Square Feet
- Dimensions: 66 x 132 and 74 x 132
Details
- Parcel number: 1108332005
Construction
Type & style
- Home type: SingleFamily
- Property subtype: Single Family Residence
Materials
- Wood Siding
Condition
- Year built: 1915
Utilities & green energy
- Sewer: Public Sewer
- Water: Public
Community & HOA
HOA
- Has HOA: No
Location
- Region: Jefferson
Financial & listing details
- Price per square foot: $73/sqft
- Tax assessed value: $131,500
- Annual tax amount: $2,362
- Date on market: 4/23/2026
- Cumulative days on market: 127 days
- Inclusions: Stove, dryer, microwave, dining room hutch and window treatments,
Estimated market value
Not available
Estimated sales range
Not available
Not available
Price history
| Date | Event | Price |
|---|---|---|
| 9/22/2026 | Pending sale | $117,000$73/sqft |
Source:  NoCoast MLS as distributed by MLS GRID #6337570 Report a problem NoCoast MLS as distributed by MLS GRID #6337570 Report a problem | ||
| 7/13/2026 | Listed for sale | $117,000$73/sqft |
Source: NoCoast MLS as distributed by MLS GRID #6337570 Report a problem | ||
| 6/15/2026 | Pending sale | $117,000$73/sqft |
Source: NoCoast MLS as distributed by MLS GRID #6337570 Report a problem | ||
| 4/23/2026 | Listed for sale | $117,000$73/sqft |
Source: NoCoast MLS as distributed by MLS GRID #6337570 Report a problem | ||
Public tax history
| Year | Property taxes | Tax assessment |
|---|---|---|
| 2025 | $1,928 -4.7% | $131,500 +6.8% |
| 2024 | $2,024 +18.9% | $123,100 -0.5% |
| 2023 | $1,702 +2% | $123,700 +47.4% |
| 2022 | $1,668 +6.6% | $83,900 |
| 2021 | $1,564 +2.5% | $83,900 +10.1% |
| 2020 | $1,526 +10.9% | $76,200 |
| 2019 | $1,376 +3.1% | $76,200 +13.4% |
| 2018 | $1,334 | $67,200 +2.6% |
| 2017 | $1,334 +11.5% | $65,500 |
| 2016 | $1,196 | $65,500 |
| 2015 | $1,196 | $65,500 |
| 2014 | $1,196 +2.4% | $65,500 |
| 2013 | $1,168 -14.2% | -- |
| 2012 | $1,362 +3% | -- |
| 2011 | $1,322 +0.8% | -- |
| 2010 | $1,312 +3.3% | -- |
| 2009 | $1,270 +2.4% | -- |
| 2008 | $1,240 +7.3% | -- |
| 2007 | $1,156 | -- |
Find assessor info on the county website
Monthly payment
Est. payment
Payment breakdown
Explore the cost of this home by adjusting the details. Changes won't be saved.Climate risks
Neighborhood: 50129

Similar homes
- $105,0004 bd1 ba1.3k sqft608 E Adams St, Jefferson, IA 50129Active - Contingent
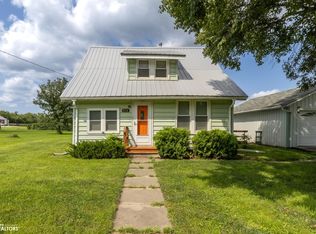 MLS ID #6341898, Dakota Tysseling, LPT Realty, LLC. NoCoast MLS as distributed by MLS GRID
 - $130,0004 bd2 ba1.5k sqft305 S Chestnut St, Jefferson, IA 50129For Sale
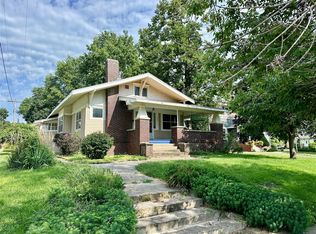 MLS ID #739866, Terry Adams, LPT Realty, LLC. DMMLS
 - $119,0002 bd1 ba838 sqft502 N Oak St, Jefferson, IA 50129Active
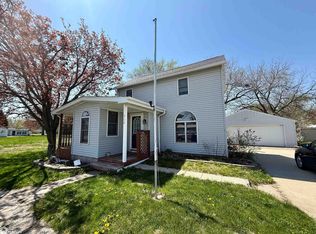 MLS ID #6337707, Amanda Bills, Jefferson Iowa Realty. NoCoast MLS as distributed by MLS GRID
 - $94,9003 bd1 ba936 sqft107 E Vest St, Jefferson, IA 50129Active
 MLS ID #6337503, Jeffrey Hagel, Jeff Hagel Real Estate. NoCoast MLS as distributed by MLS GRID
 - $115,0003 bd1 ba1.5k sqft340 Farnham Ave, Farnhamville, IA 50538For Sale
 MLS ID #71095, Kailee Hanlon, CENTURY 21 SIGNATURE-Ames. CIBR
 - $115,0003 bd2 ba972 sqft305 E Walnut St, Ogden, IA 50212For SaleMLS ID #71255, Robin Good, Developers Realty Group. CIBR
