If small town living is calling your name and you don't want to spend an arm and a leg to get it you need to check out this 1 1/2 story home offering 4 bedrooms, & 1 bath. She boasts original hard wood floors, wide natural trim, a spacious kitchen, (w/appliances) a cozy breakfast nook, and a large living room. You have two bedrooms on the main and an additional 2 bedrooms up, a sunroom, & storage galore. Enjoy the enclosed front porch on rainy days, and the fenced yard in back for the furry friends or kids to play in. Downstairs is semi-finished with one room carpeted and paneled along with a workman's shower room. This property has a 1 car detach garage, (needs painted), as well as a storage shed and sits on a double lot, so plenty of room if you want to build your dream garage or add an addition on to the home. Big ticket maintenance updates over the years include vinyl siding, metal roof, replacement windows throughout and most recently interior paint. It would make a great place to call HOME! Call today to view this listing!
Property is an estate and sells "as is"
All information obtained from seller and public record.
For sale
Price cut: $4.6K (9/2)
$139,900
603 3rd St, Rippey, IA 50235
4beds
1,731sqft
Single Family Residence
Built in 1915
0.4 Acres Lot
$-- Zestimate®
$81/sqft
$-- HOA
What's special
Original hardwood floorsMetal roofReplacement windows throughoutInterior paintWide natural trimFenced yardEnclosed front porch
- 42 days
- 729
- 41
Likely to sell faster than
Zillow last checked:
Listing updated:
Listed by:
Amy Chaney-Rathje (515)360-6490,
RE/MAX Precision
Source: DMMLS,MLS#: 747124 Originating MLS: Des Moines Area Association of REALTORS
Originating MLS: Des Moines Area Association of REALTORSFacts & features
Interior
Bedrooms & bathrooms
- Bedrooms: 4
- Bathrooms: 2
- Full bathrooms: 1
- 3/4 bathrooms: 1
- Main level bedrooms: 2
Heating
- Forced Air, Gas, Natural Gas
Cooling
- Central Air
Appliances
- Included: Freezer, Microwave, Refrigerator, Stove
Features
- Dining Area, Eat-in Kitchen, See Remarks
- Flooring: Hardwood, Vinyl
- Basement: Partially Finished
Interior area
- Total structure area: 1,731
- Total interior livable area: 1,731 sqft
- Finished area below ground: 375
Property
Parking
- Total spaces: 1
- Parking features: Detached, Garage, One Car Garage
- Garage spaces: 1
Features
- Levels: One and One Half
- Stories: 1.5
- Exterior features: Storage
- Fencing: Chain Link
Lot
- Size: 0.4 Acres
- Dimensions: 132 x 132
- Features: Rectangular Lot
Details
- Additional structures: Storage
- Parcel number: 1611152002
- Zoning: R
Construction
Type & style
- Home type: SingleFamily
- Architectural style: One and One Half Story,Traditional
- Property subtype: Single Family Residence
Materials
- Vinyl Siding
- Roof: Metal
Condition
- Resale
- New construction: No
- Year built: 1915
Utilities & green energy
- Sewer: Public Sewer
- Water: Rural
Community & HOA
HOA
- Has HOA: No
Location
- Region: Rippey
Financial & listing details
- Price per square foot: $81/sqft
- Tax assessed value: $124,600
- Annual tax amount: $1,906
- Date on market: 8/12/2026
- Cumulative days on market: 41 days
- Listing terms: Cash,Conventional
- Road surface type: Concrete
Estimated market value
Not available
Estimated sales range
Not available
Not available
Price history
| Date | Event | Price |
|---|---|---|
| 9/2/2026 | Price change | $139,900-3.2%$81/sqft |
Source:  DMMLS #747124 Report a problem DMMLS #747124 Report a problem | ||
| 8/12/2026 | Listed for sale | $144,500+280.3%$83/sqft |
Source: DMMLS #747124 Report a problem | ||
| 10/29/2010 | Sold | $38,000$22/sqft |
Source:  NoCoast MLS as distributed by MLS GRID #5400942 Report a problem NoCoast MLS as distributed by MLS GRID #5400942 Report a problem | ||
Public tax history
| Year | Property taxes | Tax assessment |
|---|---|---|
| 2025 | $1,732 -3.1% | $124,600 +12.3% |
| 2024 | $1,788 +53.6% | $111,000 -1.6% |
| 2023 | $1,164 +3.4% | $112,800 +73% |
| 2022 | $1,126 +9.3% | $65,200 |
| 2021 | $1,030 +4.3% | $65,200 +16.4% |
| 2020 | $988 +11% | $56,000 |
| 2019 | $890 +3.5% | $56,000 +15.7% |
| 2018 | $860 | $48,400 -1.6% |
| 2017 | $860 +11.1% | $49,200 |
| 2016 | $774 | $49,200 -0.8% |
| 2015 | $774 | $49,600 |
| 2014 | $774 +6% | $49,600 |
| 2013 | $730 +4% | -- |
| 2012 | $702 -6.9% | -- |
| 2010 | $754 +1.3% | -- |
| 2009 | $744 +3.3% | -- |
| 2008 | $720 | -- |
Find assessor info on the county website
Monthly payment
Est. payment
Payment breakdown
Explore the cost of this home by adjusting the details. Changes won't be saved.Climate risks
Neighborhood: 50235
Nearby schools
Schools provided by the listing agent
- District: Greene County
Source: DMMLS. This data may not be complete. We recommend contacting the local school district to confirm school assignments for this home.
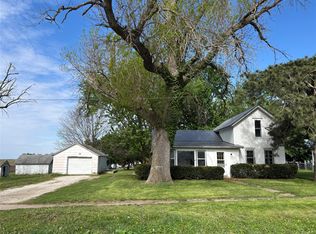
Similar homes
- $139,0004 bd2 ba1.5k sqft604 Kelly St E, Grand Junction, IA 50107Active
 MLS ID #6339516, Nicole Uebel, RE/MAX Legacy. NoCoast MLS as distributed by MLS GRID
 - $155,0004 bd2 ba1.6k sqft1115 W 8th St, Perry, IA 50220For Sale
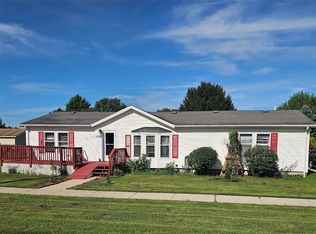 MLS ID #747339, Nikki Deardorff, Realty ONE Group Impact. DMMLS
 - $144,9004 bd2 ba1.9k sqft624 Willis Ave, Perry, IA 50220For Sale
 MLS ID #744194, STEVEN CAMERONA, Iowa Realty Beaverdale. DMMLS
 - $190,0003 bd2 ba1.2k sqft507 2nd St, Rippey, IA 50235For Sale
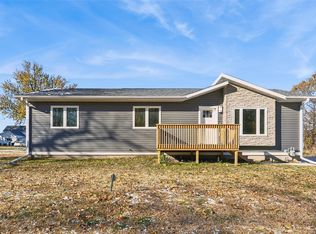 MLS ID #730146, SONNY GREENE, Iowa Realty Mills Crossing. DMMLS
